5230 Stratford CT
5230 Stratford CT
5230 Stratford CT
5230 Stratford CT
5230 Stratford CT
5230 Stratford CT
5230 Stratford CT
5230 Stratford CT
5230 Stratford CT
5230 Stratford CT
5230 Stratford CT
5230 Stratford CT
5230 Stratford CT
5230 Stratford CT
5230 Stratford CT
5230 Stratford CT
5230 Stratford CT
5230 Stratford CT
5230 Stratford CT
5230 Stratford CT
5230 Stratford CT
5230 Stratford CT
5230 Stratford CT
5230 Stratford CT
5230 Stratford CT
5230 Stratford CT
5230 Stratford CT
5230 Stratford CT
5230 Stratford CT
5230 Stratford CT
5230 Stratford CT
5230 Stratford CT
5230 Stratford CT
5230 Stratford CT
5230 Stratford CT
5230 Stratford CT
5230 Stratford CT
5230 Stratford CT
5230 Stratford CT
5230 Stratford CT
5230 Stratford CT
5230 Stratford CT
5230 Stratford CT
5230 Stratford CT
5230 Stratford CT
5230 Stratford CT
5230 Stratford CT
5230 Stratford CT
5230 Stratford CT
5230 Stratford CT
5230 Stratford CT
5230 Stratford CT
5230 Stratford CT
5230 Stratford CT
5230 Stratford CT
5230 Stratford CT
5230 Stratford CT
5230 Stratford CT
5230 Stratford CT
5230 Stratford CT
5230 Stratford CT
5230 Stratford CT
5230 Stratford CT
5230 Stratford CT
5230 Stratford CT
5230 Stratford CT
SEE ALL PHOTOS
5230 Stratford CT
5230 Stratford CT
5230 Stratford CT
5230 Stratford CT
5230 Stratford CT
5230 Stratford CT
5230 Stratford CT
5230 Stratford CT
5230 Stratford CT
5230 Stratford CT
5230 Stratford CT
5230 Stratford CT
5230 Stratford CT
5230 Stratford CT
5230 Stratford CT
5230 Stratford CT
5230 Stratford CT
5230 Stratford CT
5230 Stratford CT
5230 Stratford CT
5230 Stratford CT
5230 Stratford CT
5230 Stratford CT
5230 Stratford CT
5230 Stratford CT
5230 Stratford CT
5230 Stratford CT
5230 Stratford CT
5230 Stratford CT
5230 Stratford CT
5230 Stratford CT
5230 Stratford CT
5230 Stratford CT
5230 Stratford CT
5230 Stratford CT
5230 Stratford CT
5230 Stratford CT
5230 Stratford CT
5230 Stratford CT
5230 Stratford CT
5230 Stratford CT
5230 Stratford CT
5230 Stratford CT
5230 Stratford CT
5230 Stratford CT
5230 Stratford CT
5230 Stratford CT
5230 Stratford CT
5230 Stratford CT
5230 Stratford CT
5230 Stratford CT
5230 Stratford CT
5230 Stratford CT
5230 Stratford CT
5230 Stratford CT
5230 Stratford CT
5230 Stratford CT
5230 Stratford CT
5230 Stratford CT
5230 Stratford CT
5230 Stratford CT
5230 Stratford CT
5230 Stratford CT
5230 Stratford CT
5230 Stratford CT
5230 Stratford CT
For Sale

5230 Stratford CT

5230 Stratford CT, Cape Coral, FL 33904

$649,000
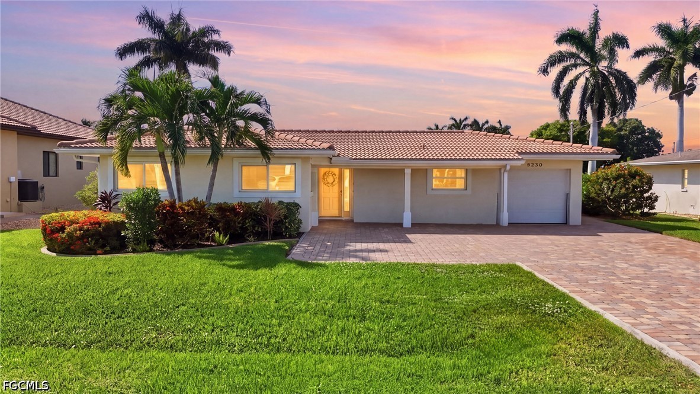
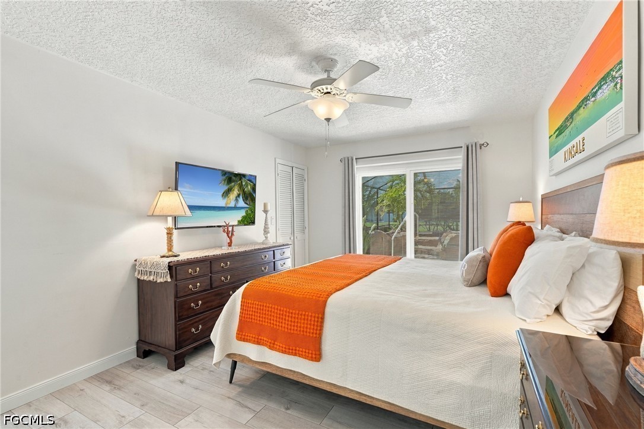
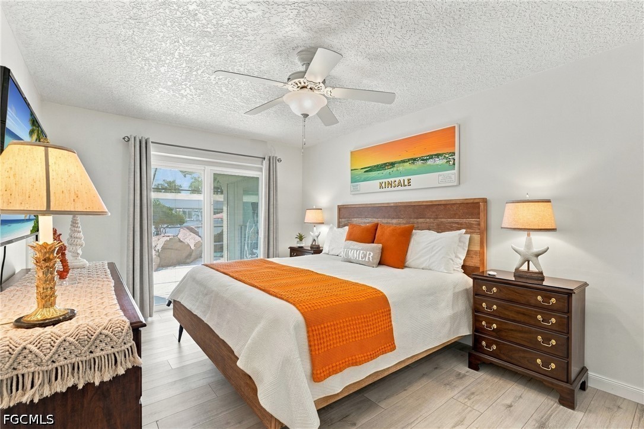
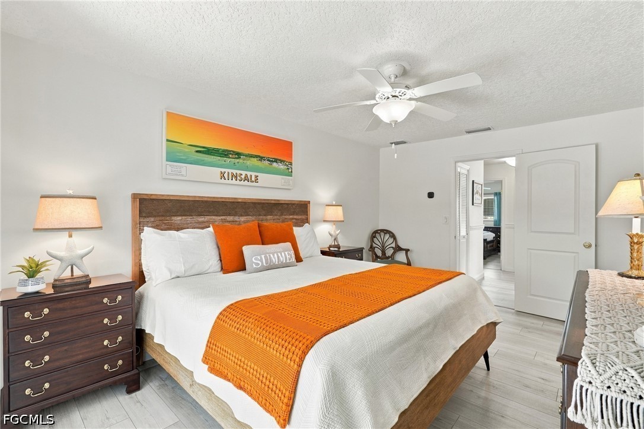
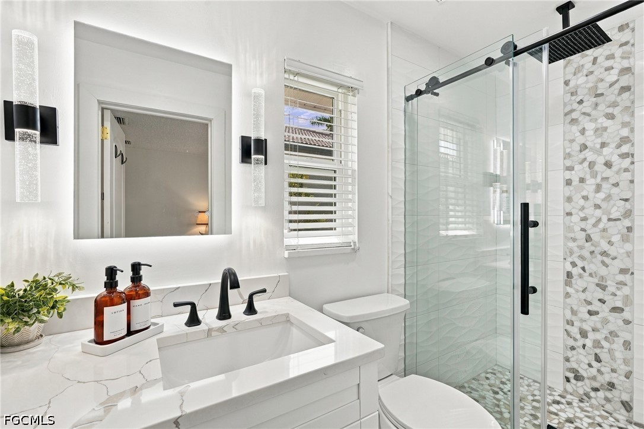
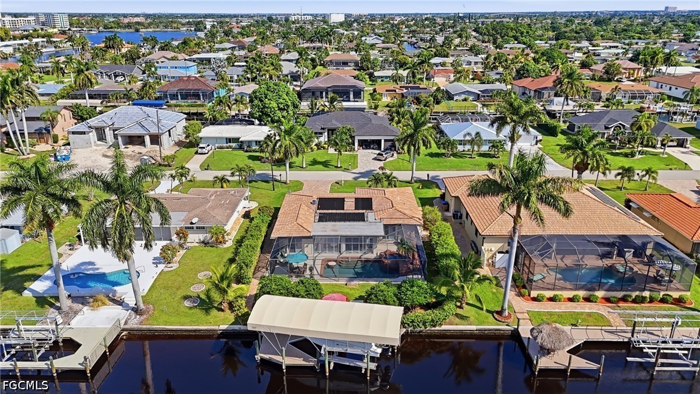
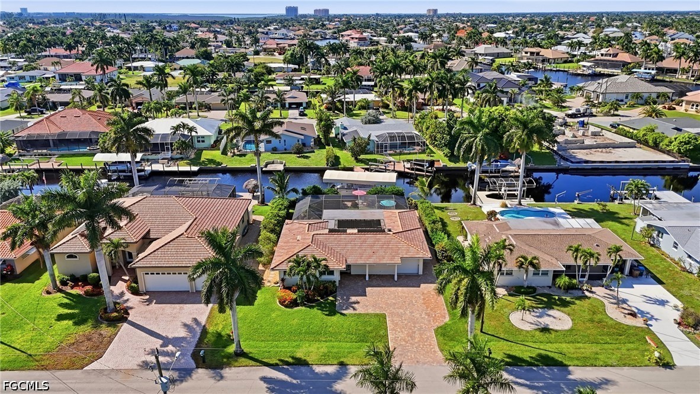
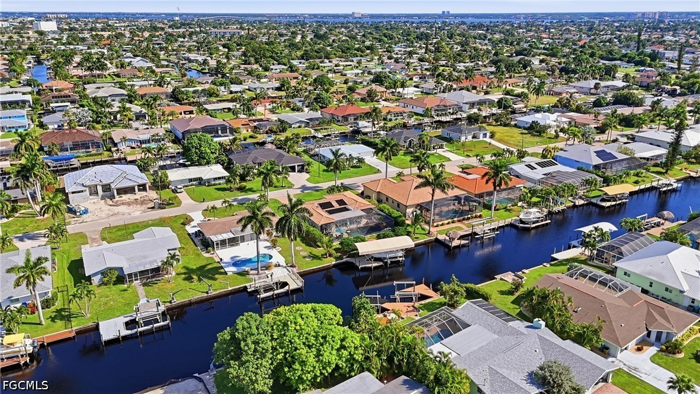
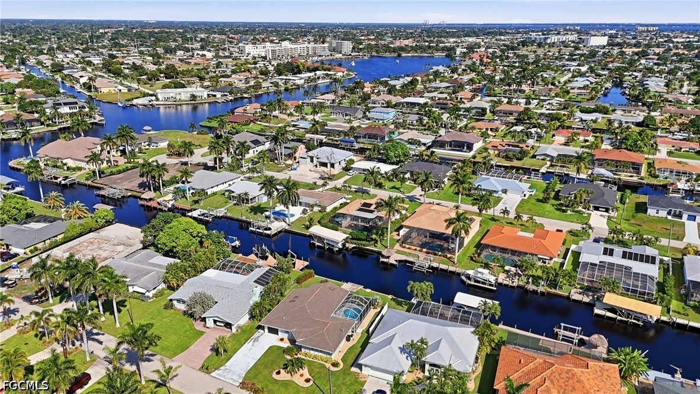
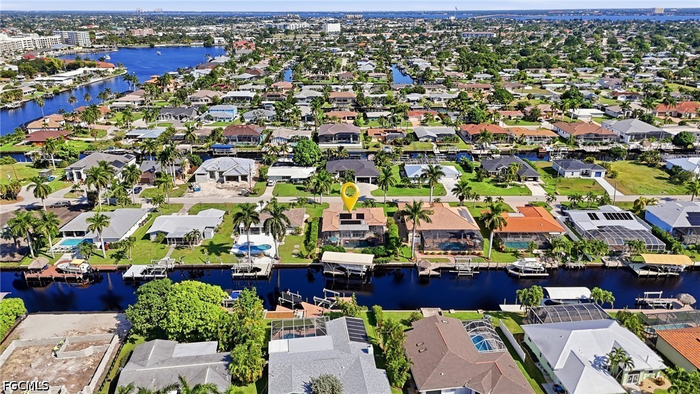
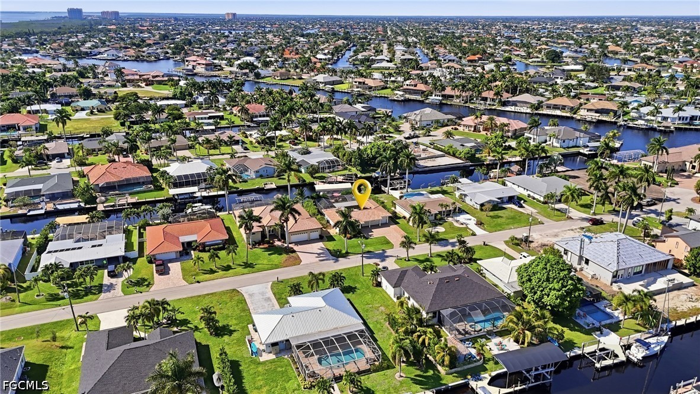
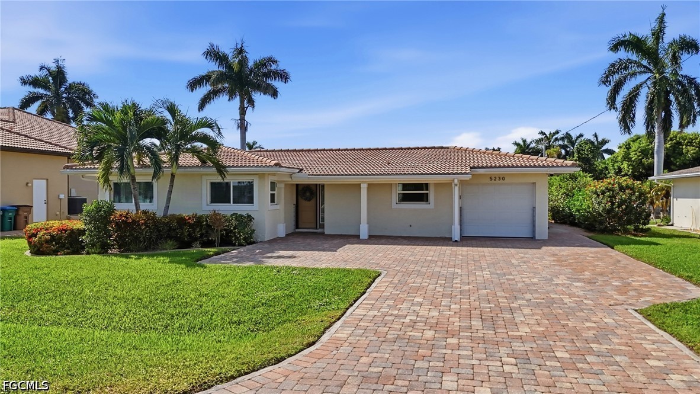
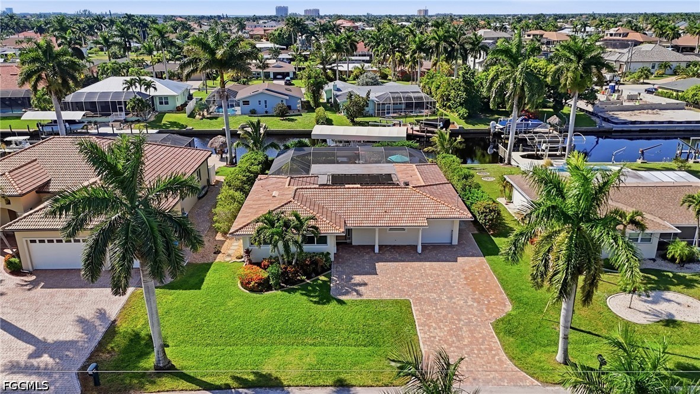
Exceptional Gulf access, elevated coastal design, and breathtaking western sunsets come together at 5230 Stratford Court. Positioned on a direct sailboat-access canal near the coveted Yacht Club area, this fully updated, move-in-ready waterfront residence offers a remarkable blend of boating convenience, resort-style outdoor living, and sophisticated comfort.

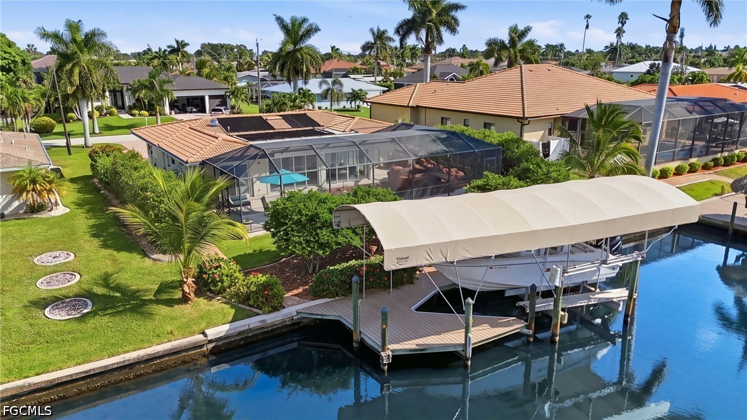
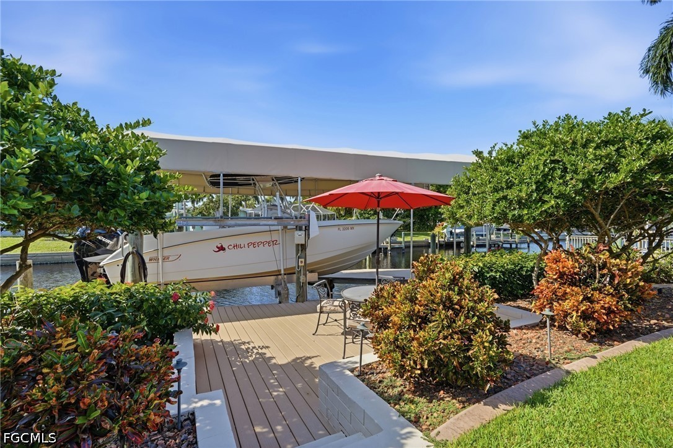
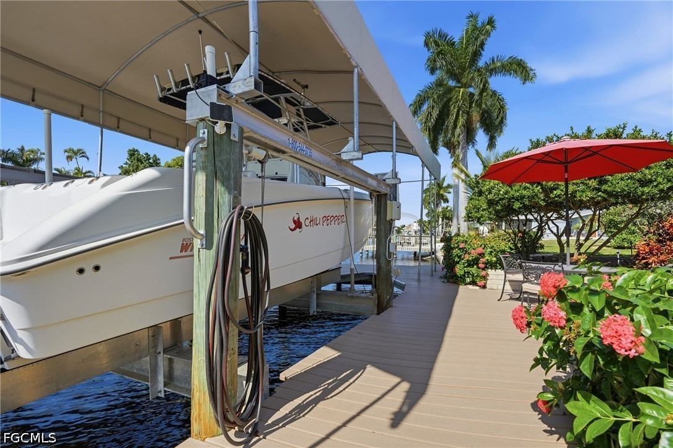
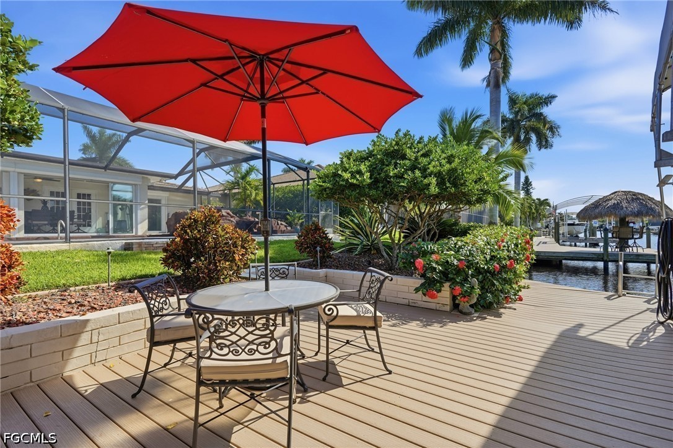
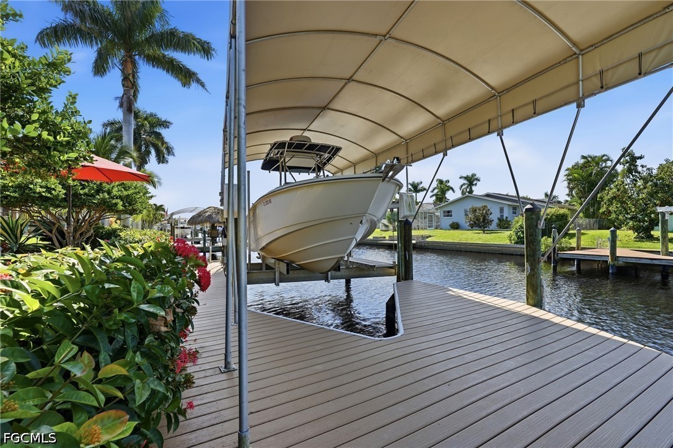
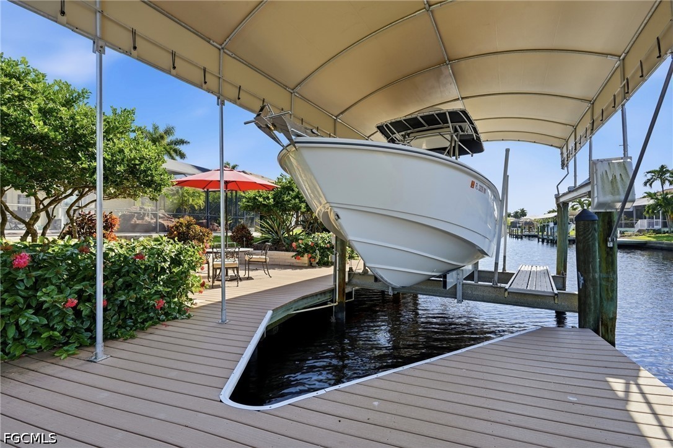
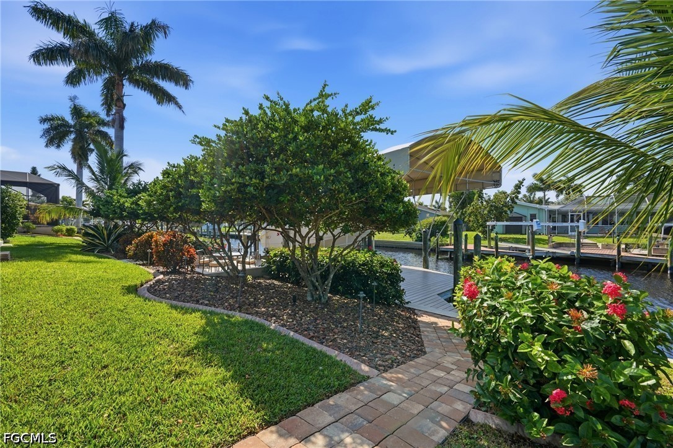
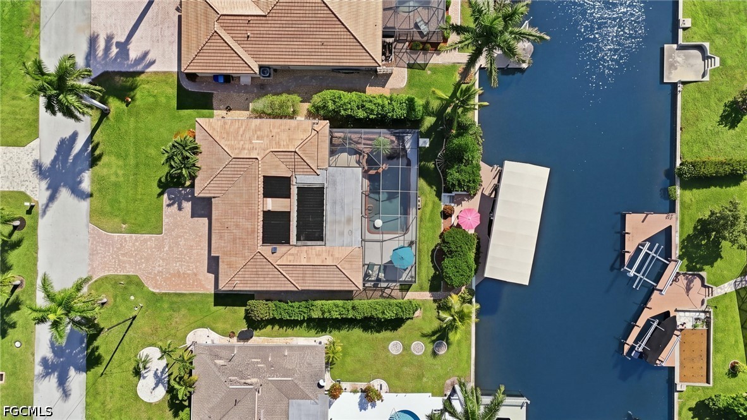
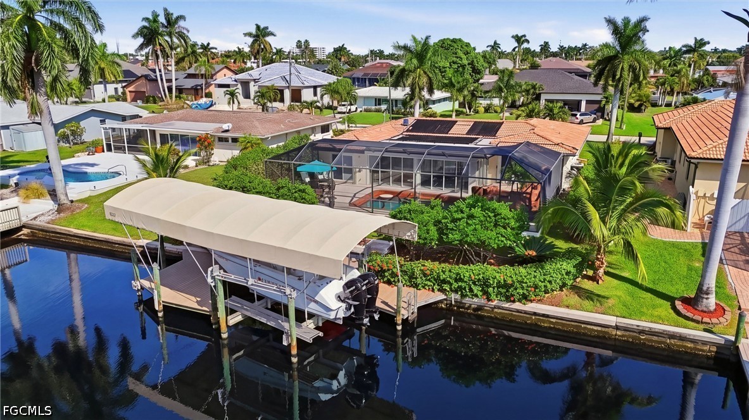
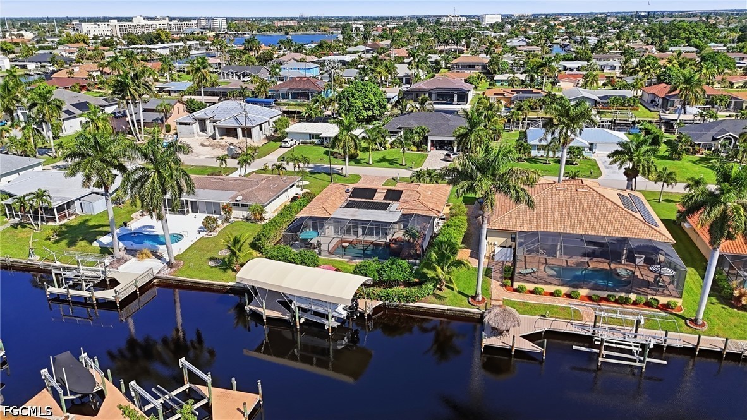
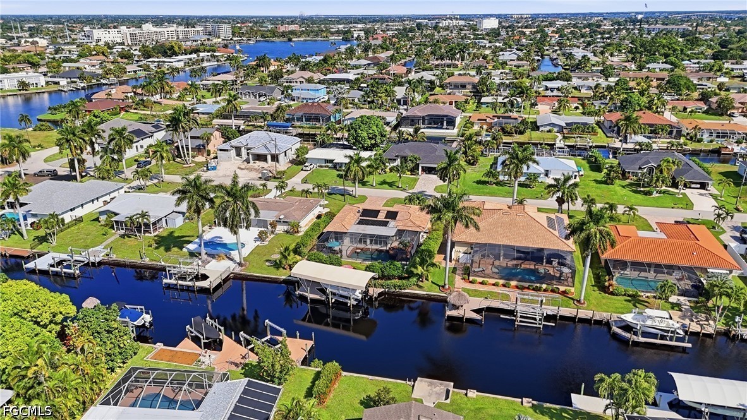
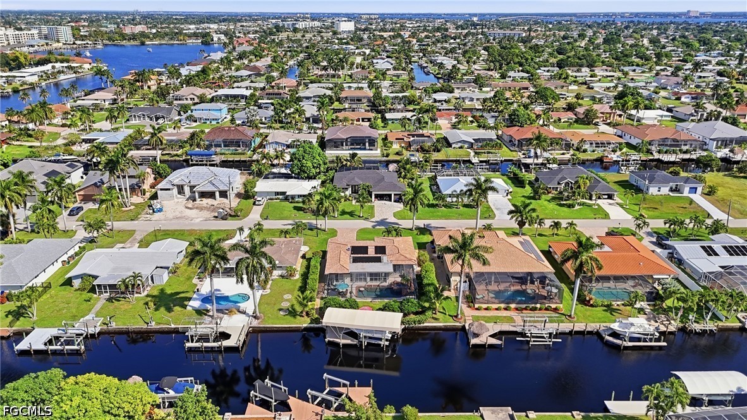
The waterfront setup is truly impressive, featuring a covered 16,000-pound boat lift with canopy, Captain's Walk, composite dock, and a quick route to the Caloosahatchee River and Gulf of Mexico. Lush tropical landscaping and a private canal-side sitting area create a picturesque setting for preparing the boat, entertaining by the water, or relaxing beneath spectacular west-facing sunsets.

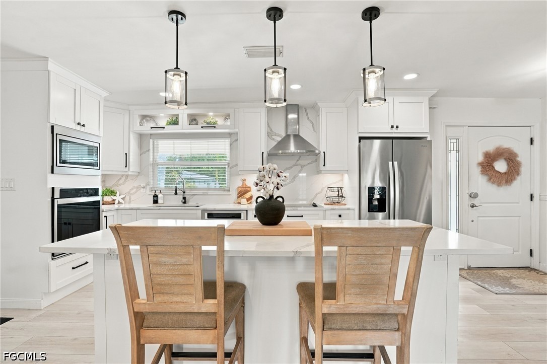
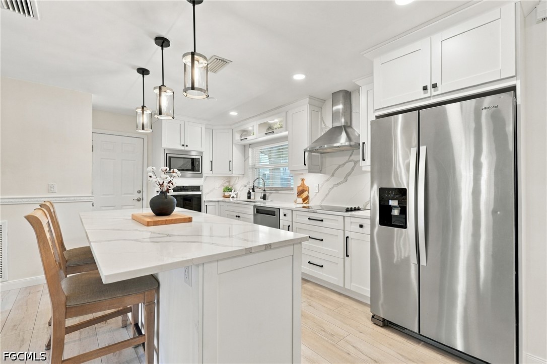
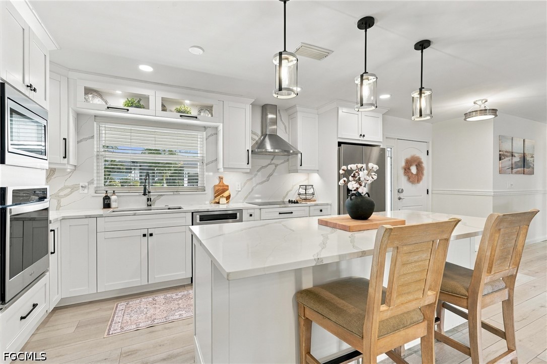
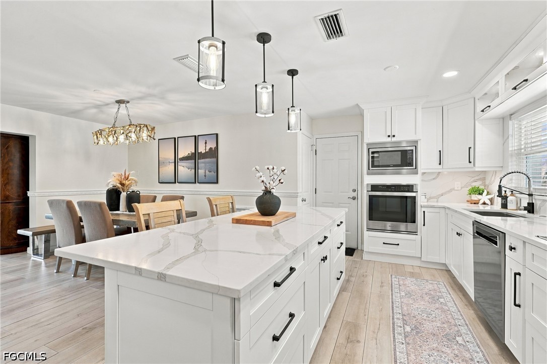
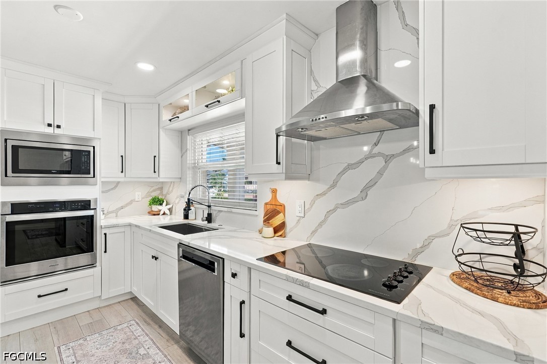
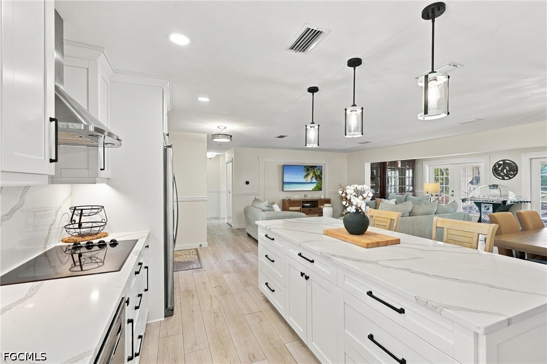
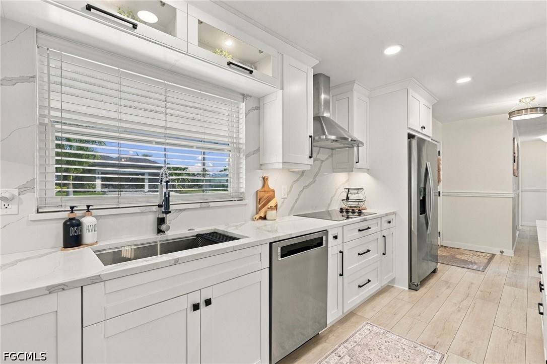
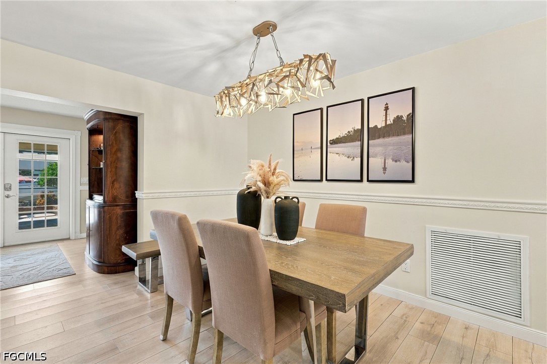
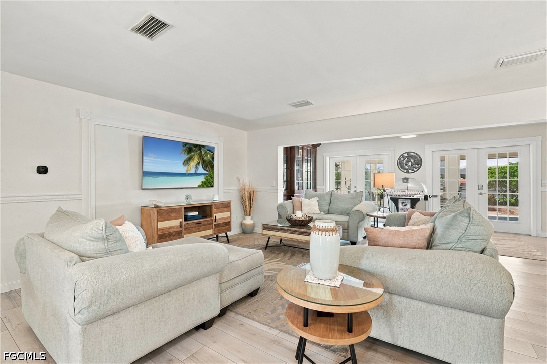
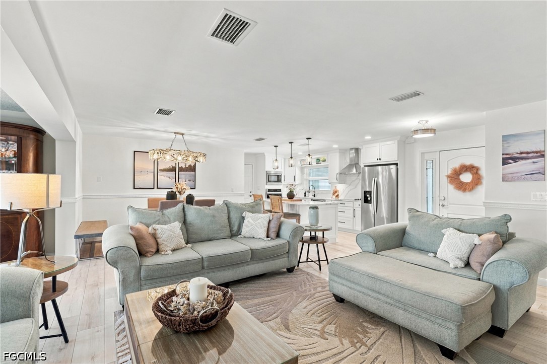
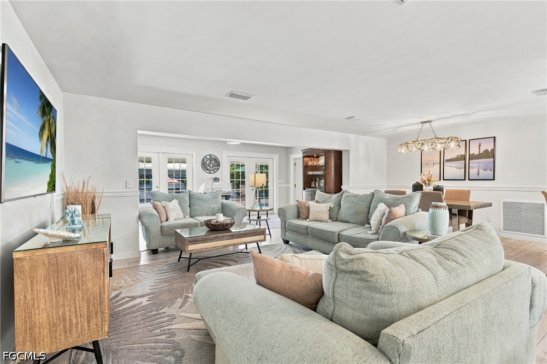
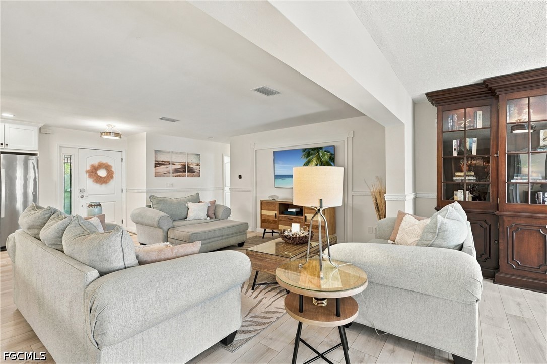
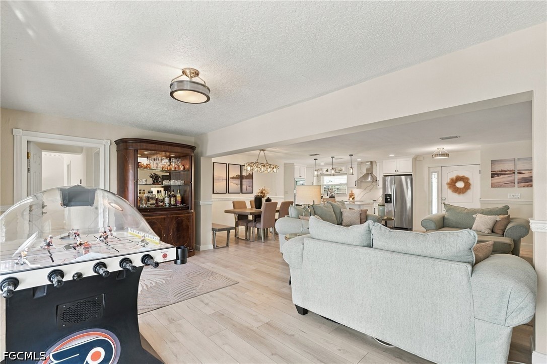
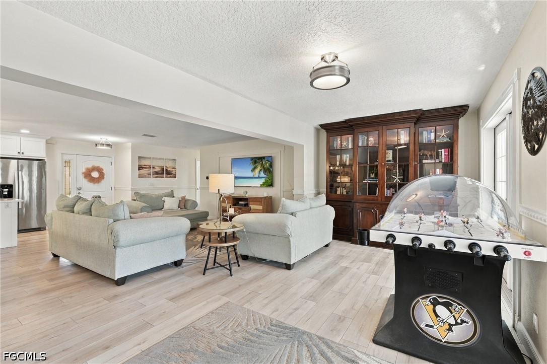
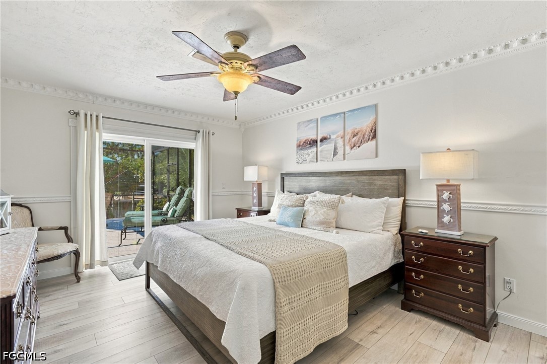
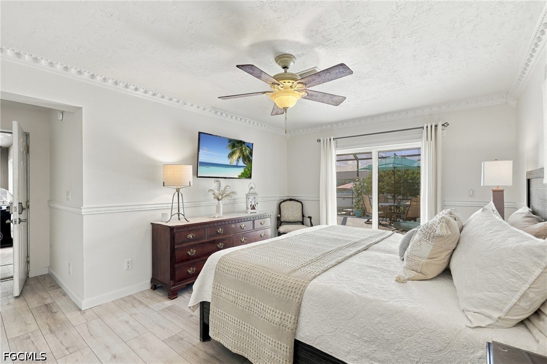
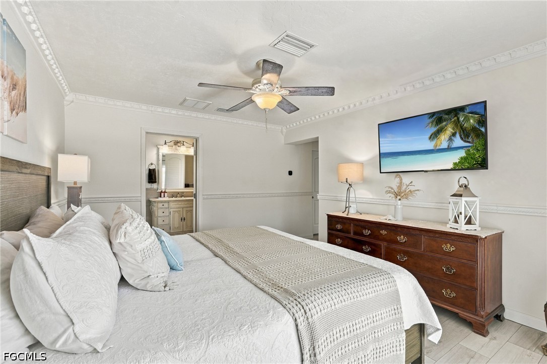
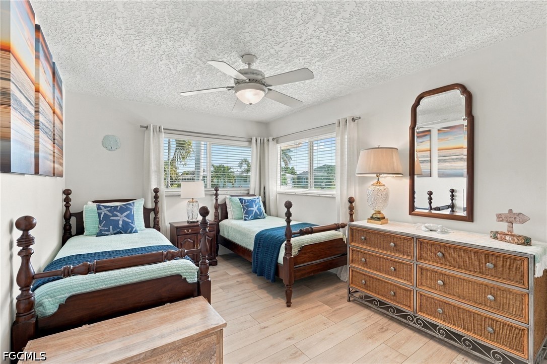
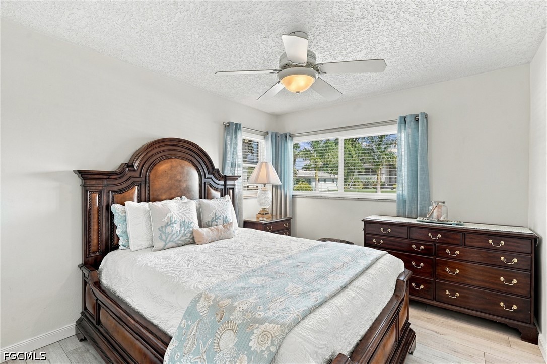
Inside, the open-concept design feels bright, refined, and effortlessly inviting. Luxury vinyl plank flooring flows throughout the four-bedroom, three-bath layout, while the showpiece kitchen dazzles with white shaker cabinetry, expansive quartz countertops, a dramatic full-height quartz backsplash, oversized island seating, modern pendant lighting, and upgraded stainless-steel appliances--including a built-in oven and microwave, cooktop, and statement vent hood. Spacious living and dining areas and custom designer lighting make this home equally suited for relaxed everyday living and memorable entertaining.

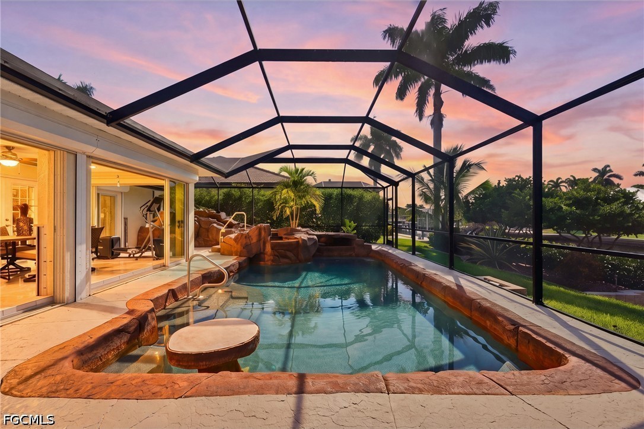
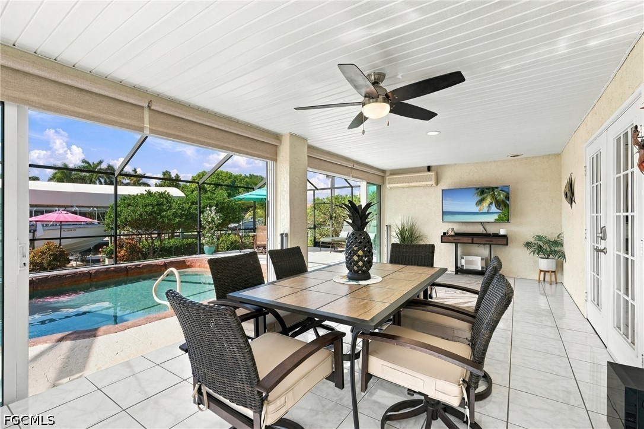
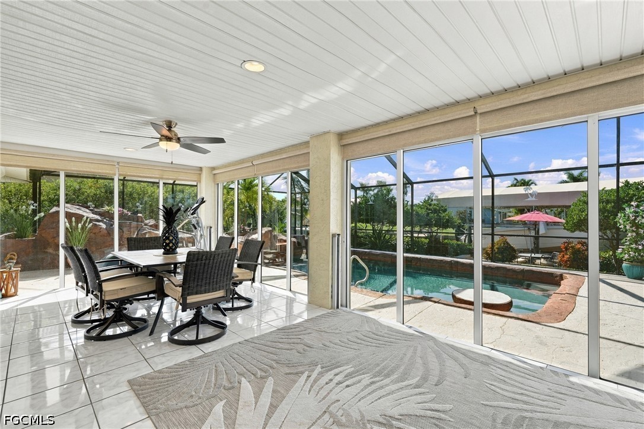
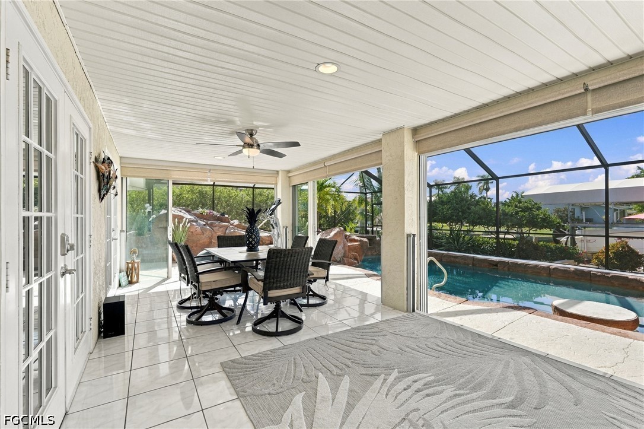
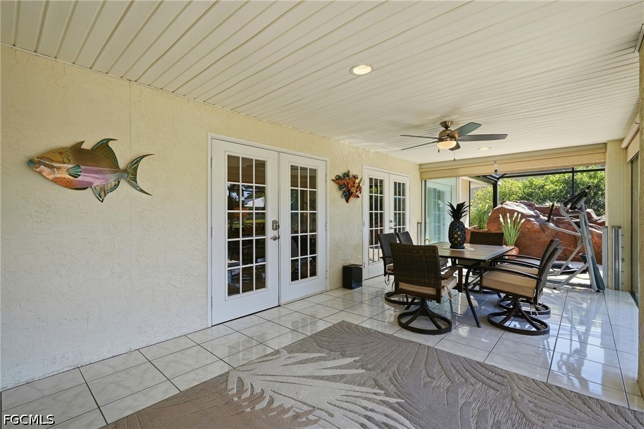
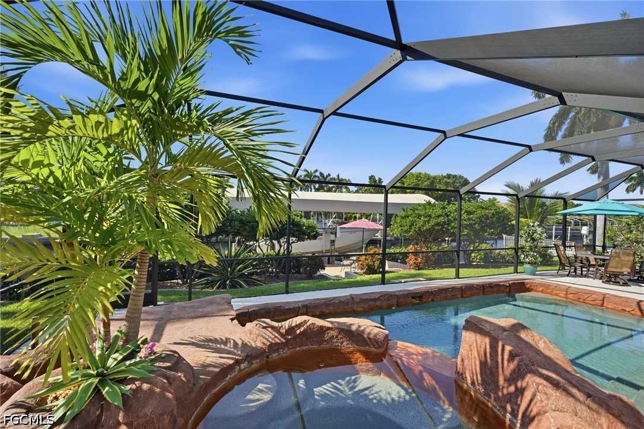
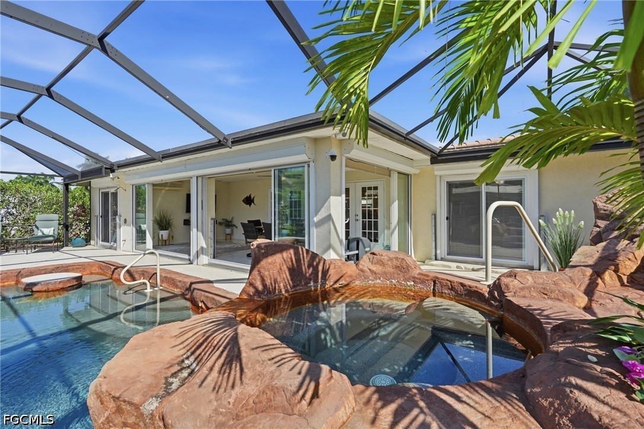
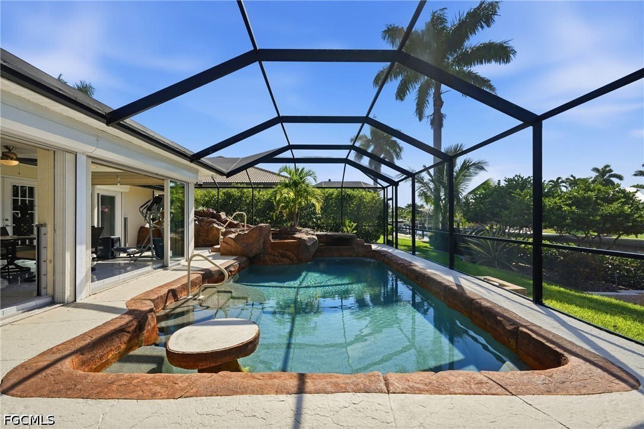
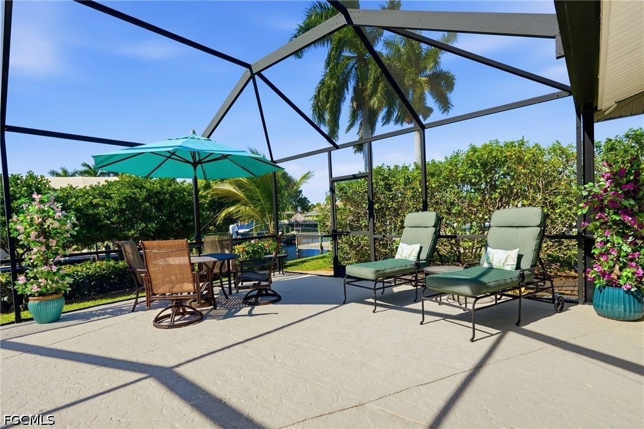
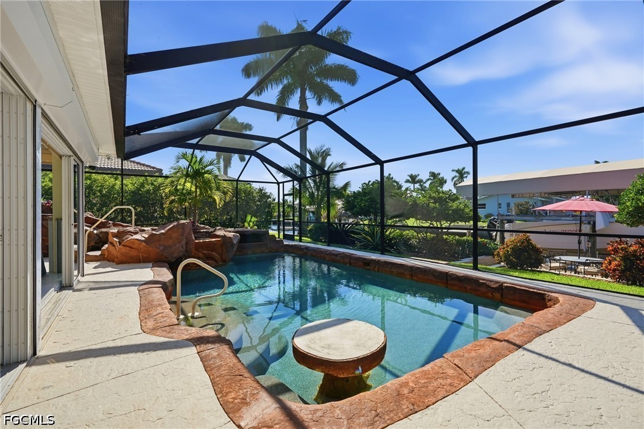
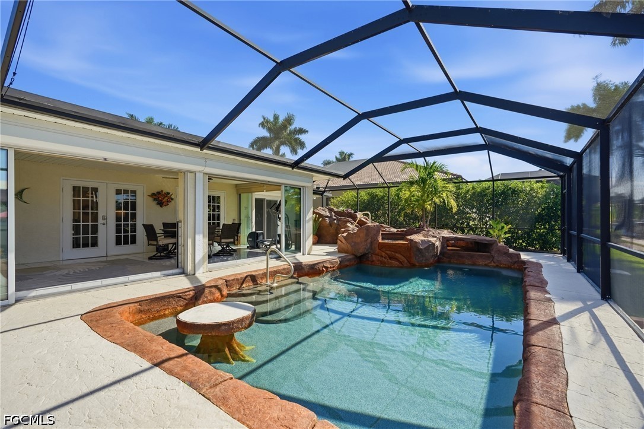
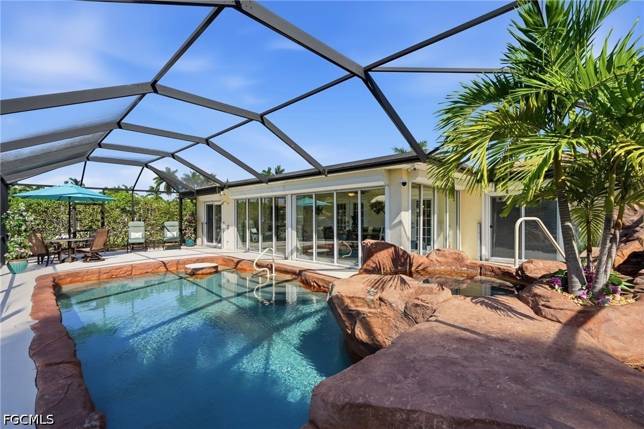
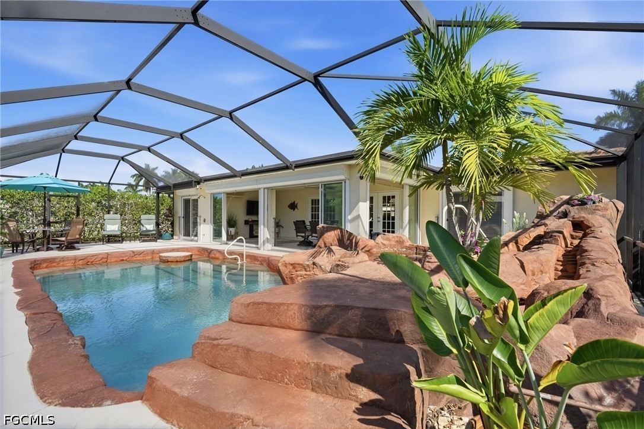
The indoor-outdoor lifestyle continues through the air-conditioned lanai, where walls of glass frame the waterfront and provide year-round space for dining, lounging, and hosting. Beyond, the screened pool retreat features a rock waterfall, spa, tropical landscaping, and generous areas for enjoying the Florida sunshine and unforgettable sunset views.

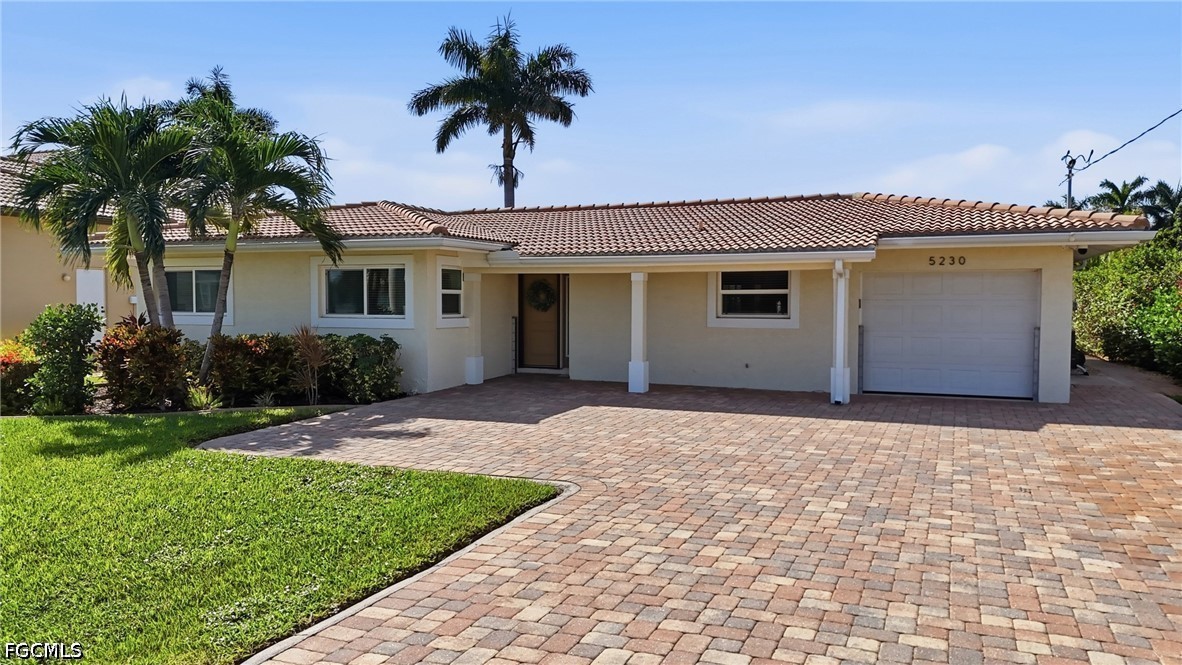
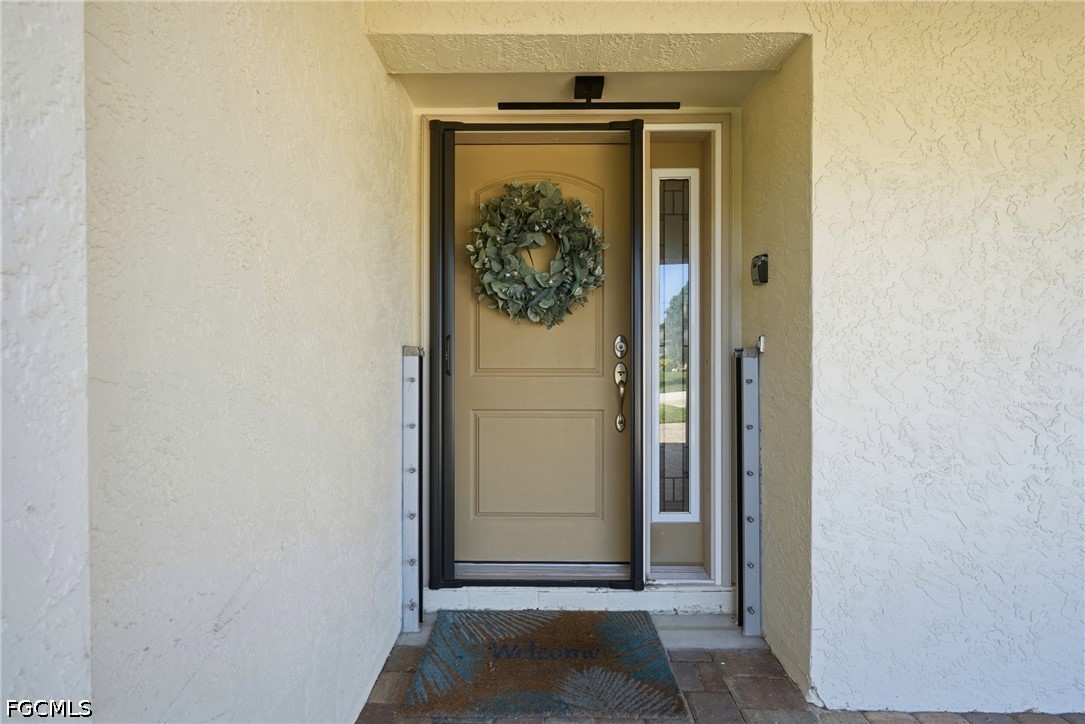
Impact-resistant windows, hurricane shutters, brand-new premium flood barriers, a one-car garage, and an expansive paver driveway add valuable peace of mind and convenience. Just moments from South Cape dining and entertainment, the Cape Coral Yacht Club area, and the newly completed Bimini Square waterfront district, this property delivers an extraordinary combination of location, boating access, luxury upgrades, and waterfront value.

Opportunities offering this level of renovation, direct Gulf access, and west-facing resort-style living are increasingly difficult to find--schedule your private showing before this exceptional Cape Coral waterfront home is claimed.

11/18/2026 12:00PM - 3:00PM EST

11/20/2026 11:30AM - 4:00PM EST

4
beds

3
baths

1,808 Sq.Ft. LIVING AREA

10,018.8 Sq.Ft. lot

Heather Porrett

Heather Porrett

Features & Amenities

Interior

  • total bedrooms4
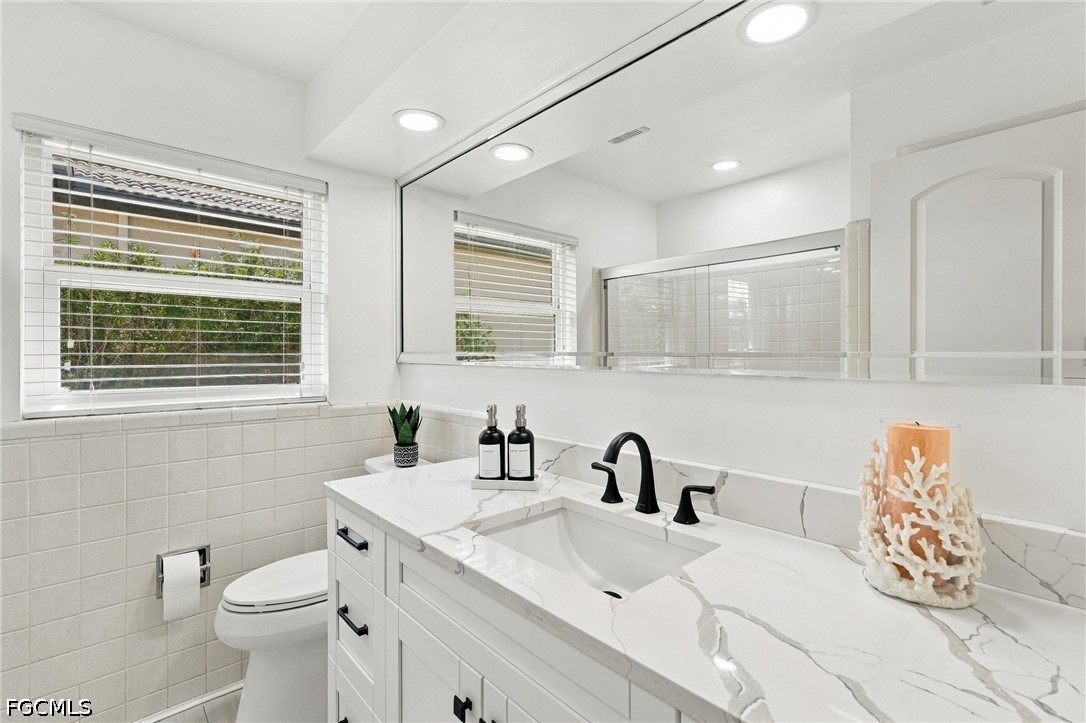
  • Total bathrooms3
  • full bathrooms3
  • Laundry room In Garage
  • Flooring Vinyl
  • APPLIANCES Built-In Oven, Dryer, Dishwasher, Electric Cooktop, Disposal, Ice Maker, Microwave, Refrigerator, Refrigerator With Ice Maker, Washer
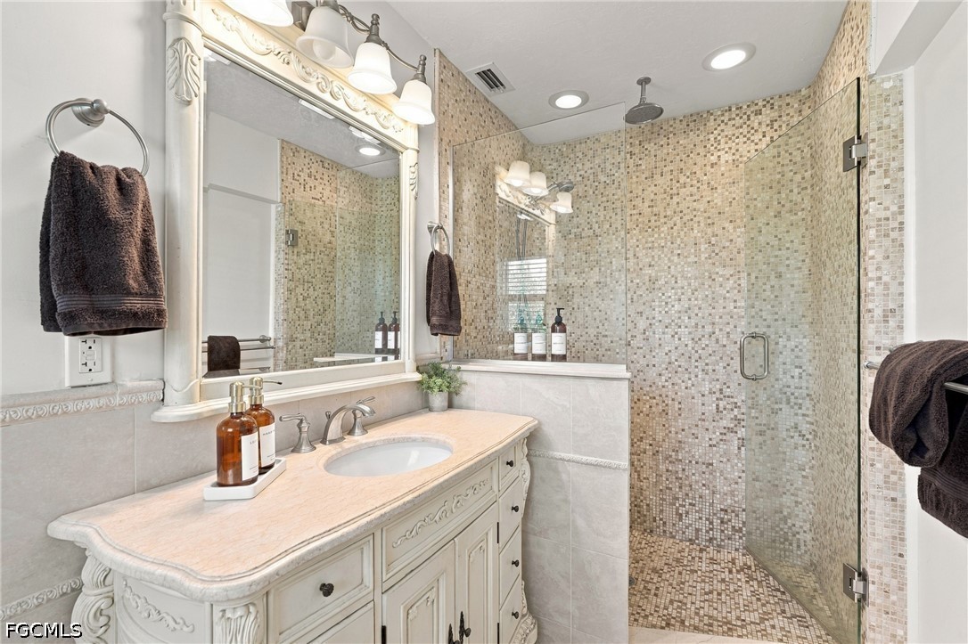
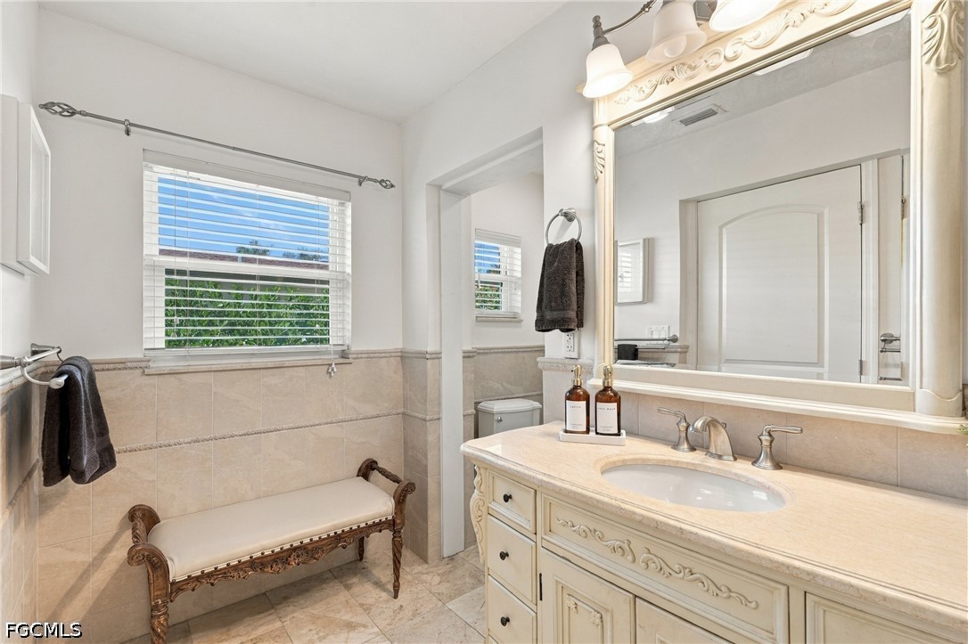
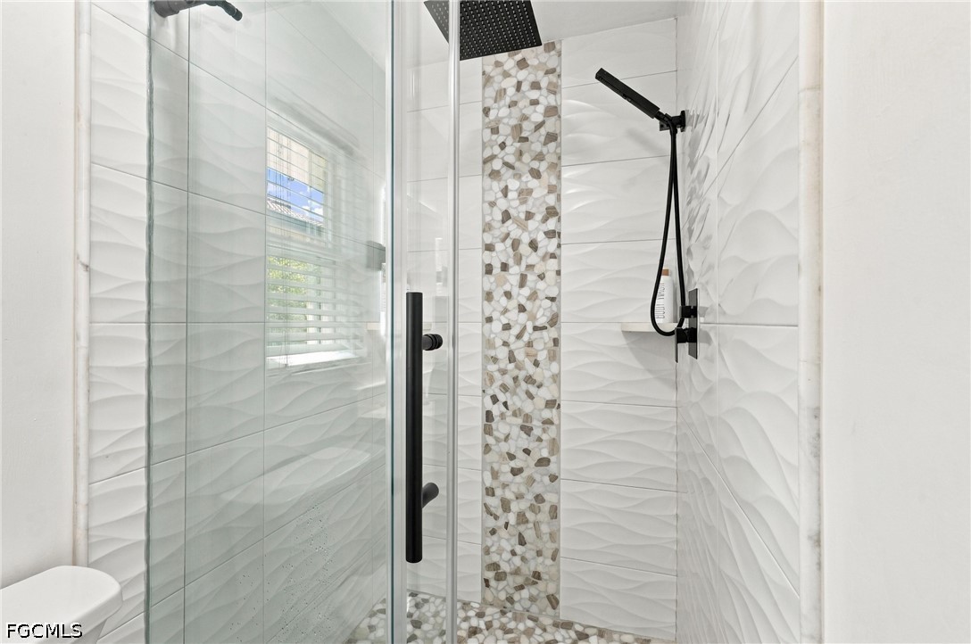
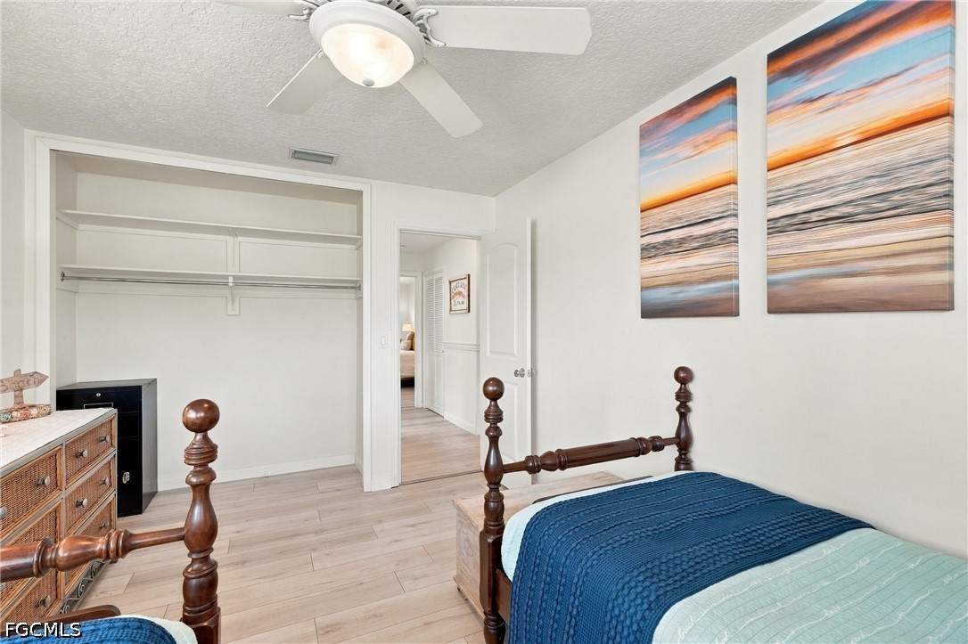
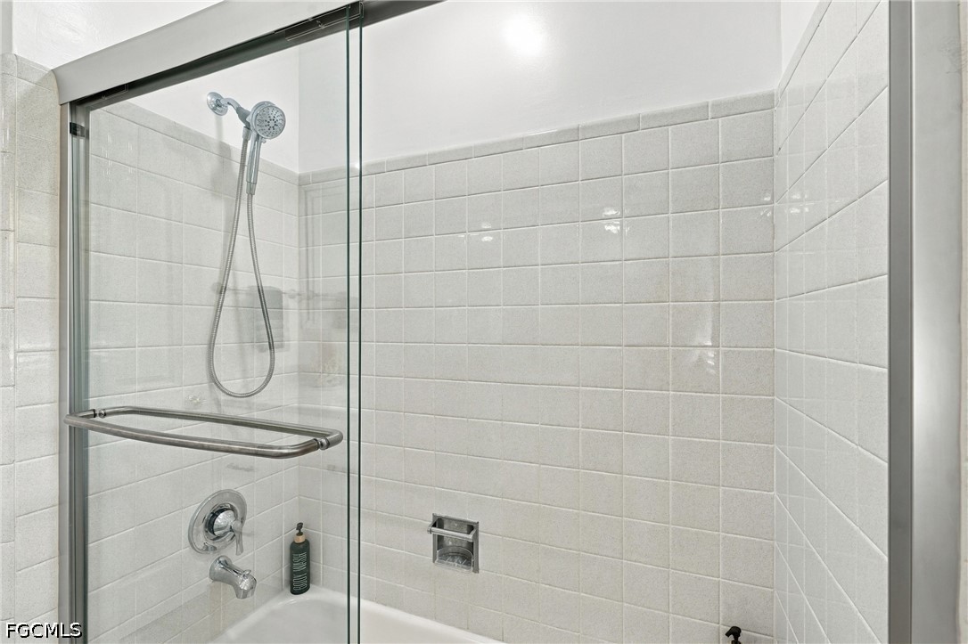
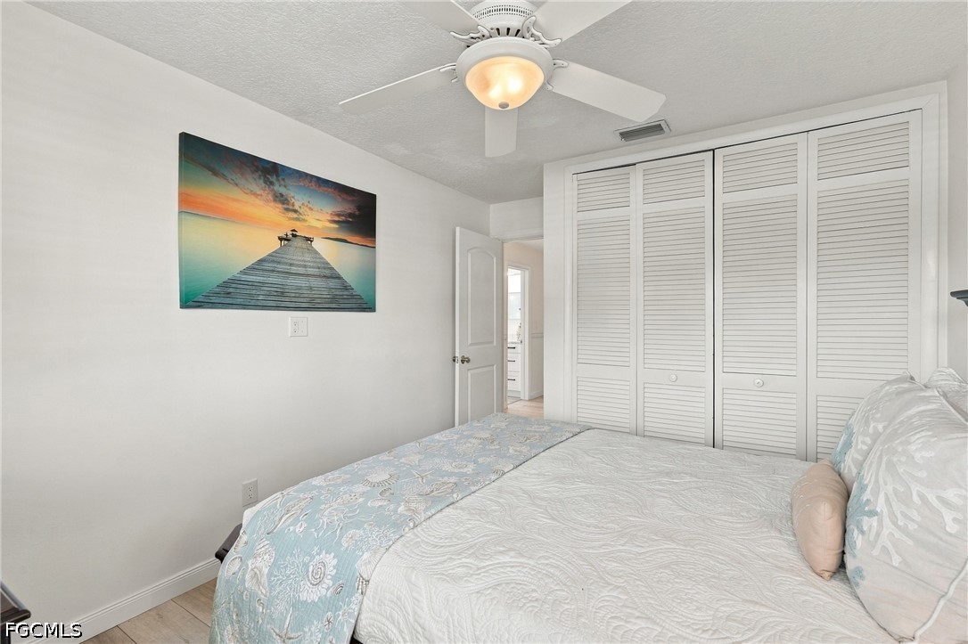
  • other interior Features Breakfast Bar, Family/Dining Room, French Door(s)/Atrium Door(s), Kitchen Island, Living/Dining Room, Custom Mirrors, Shower Only, Separate Shower, Cable TV, Walk-In Closet(s), Window Treatments, Split Bedrooms

Area & Lot

  • Status For Sale
  • OPEN HOUSE

    11/18/2026 12:00PM - 3:00PM EST

    11/20/2026 11:30AM - 4:00PM EST

  • Living Area1,808 Sq.Ft.
  • Total Area2,117 Sq.Ft.
  • Lot Area10,018.8 Sq.Ft.
  • MLS® ID2026047087
  • TypeResidential
  • YEAR BUILT1963
  • NeighborhoodCape Coral
  • Architecture StylesRanch, One Story
  • Water FrontageCanal Access
  • View DescriptionCanal

Exterior

  • STORIES1
  • Garage Space1.0
  • water SourcePublic
  • utilitiesCable Available, High Speed Internet Available
  • PoolIn Ground, Screen Enclosure, See Remarks
  • roofTile
  • lot featuresRectangular Lot
  • parkingAttached, Driveway, Garage, Paved, Garage Door Opener
  • HEAT TYPECentral, Electric
  • AIR CONDITIONINGCentral Air, Ceiling Fan(s), Electric
  • sewerPublic Sewer
  • HOA AmenitiesNone
  • security FeaturesNone, Smoke Detector(s)
  • other exterior FeaturesPatio

Financial

  • Sales Price$649,000
  • Real Estate Tax $6,093/yr
View Virtual Tour
image

Schedule a Showing

I would love to show you this beautiful property. Please select your preferred date and time below. I will be in touch shortly to confirm your appointment.

Schedule a Showing

I would love to show you this beautiful property. Please select your preferred date and time below. I will be in touch shortly to confirm your appointment.

Thank you for your interest in 5230 Stratford CT, Cape Coral, FL 33904. We are reviewing your request and will be in touch shortly!

Mortgage Calculator

Estimate your monthly mortgage payment, including the principal and interest, property taxes, and HOA. Adjust the values to generate a more accurate rate.

All estimates are provided for informational purposes only. Actual amounts may vary.
$0,000 Your Payment 20 15 65
$0,000 Your Payment

Cape Coral

Explore

Work With Heather

Get assistance in determining current property value, crafting a competitive offer, writing and negotiating a contract, and much more. Let Heather guide you through your home-buying journey.

Follow Me on Instagram