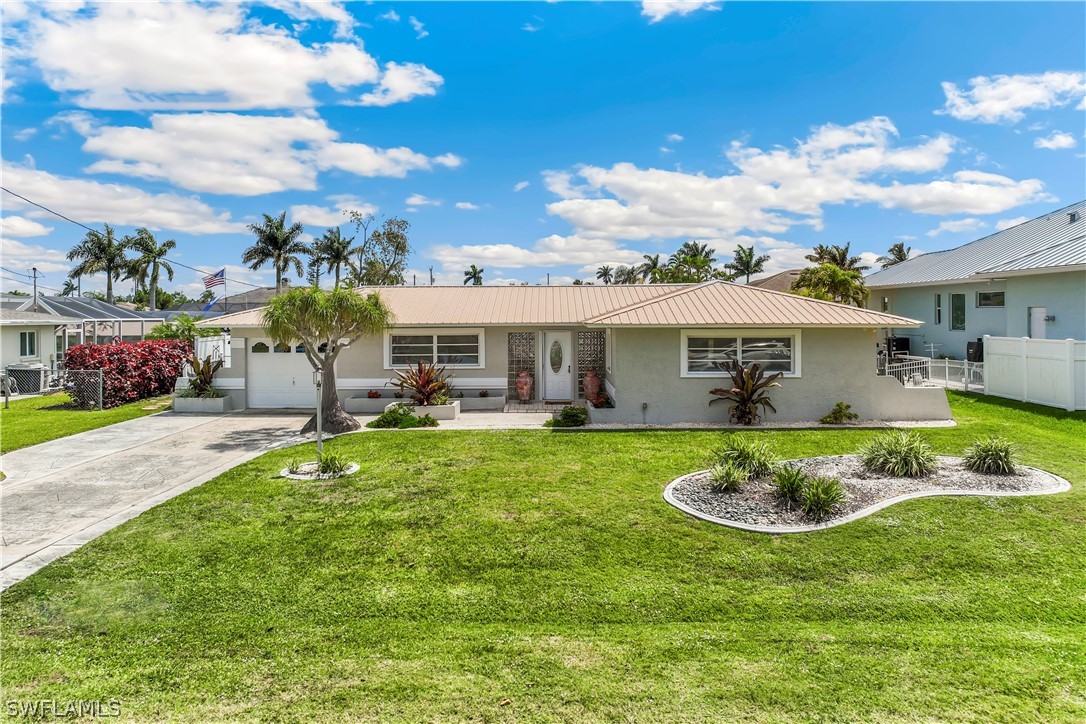
Single-story home with a tan metal roof, front lawn, and landscaped garden beds.
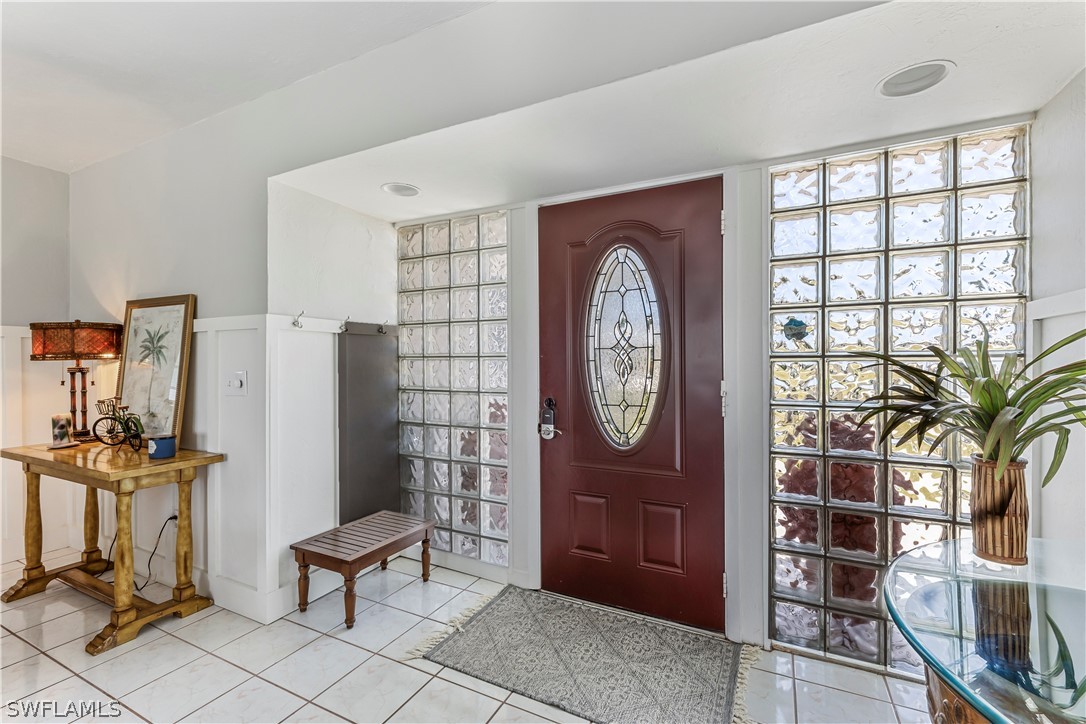
Entry foyer with a burgundy front door, oval glass insert, and glass-block walls.
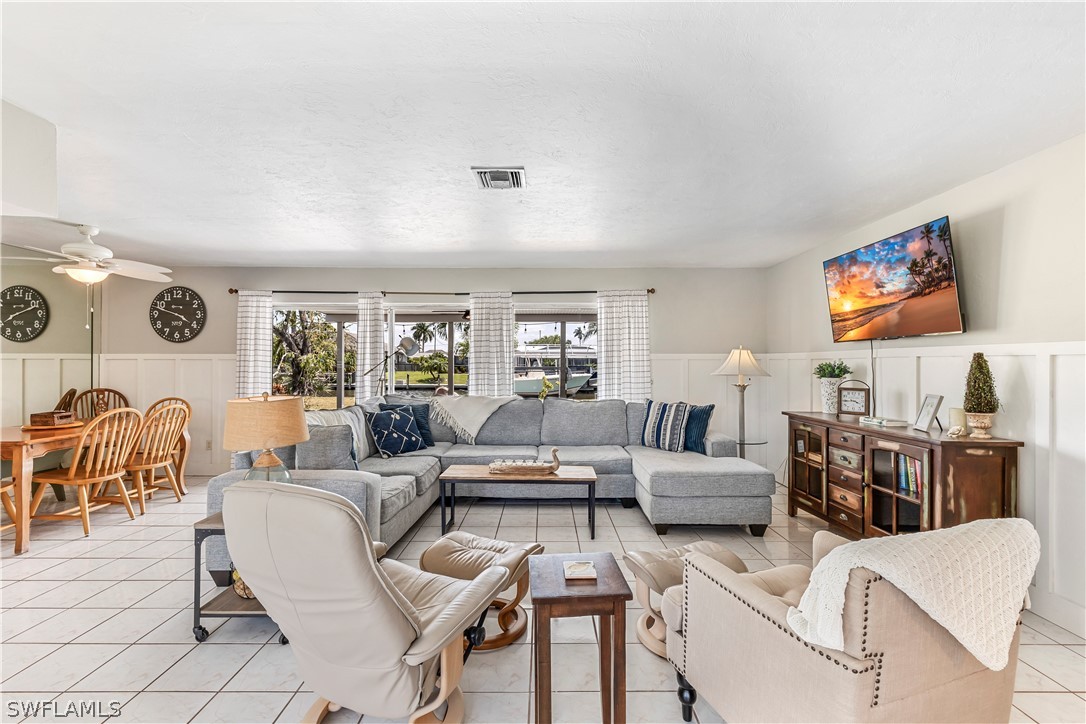
Furnished living room with gray sectional, dining area, and canal views through the windows.
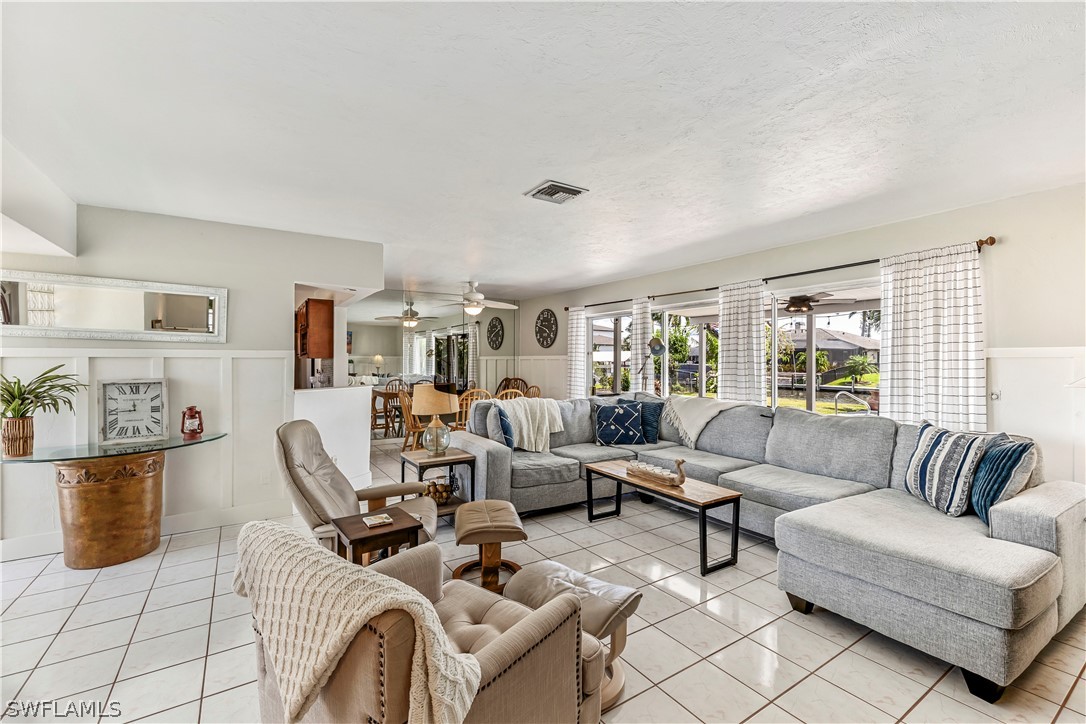
Living room with a gray sectional, tiled floors, and wide windows overlooking the pool.
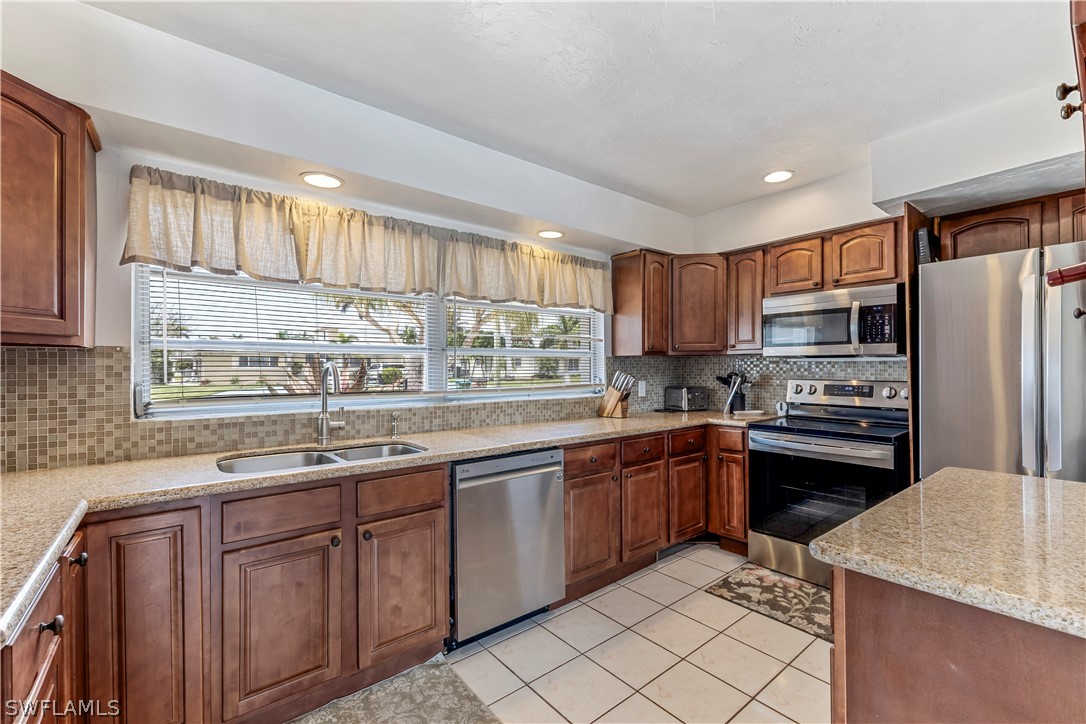
Kitchen with cherry cabinets, granite counters, stainless steel appliances, and a wide window over the sink.
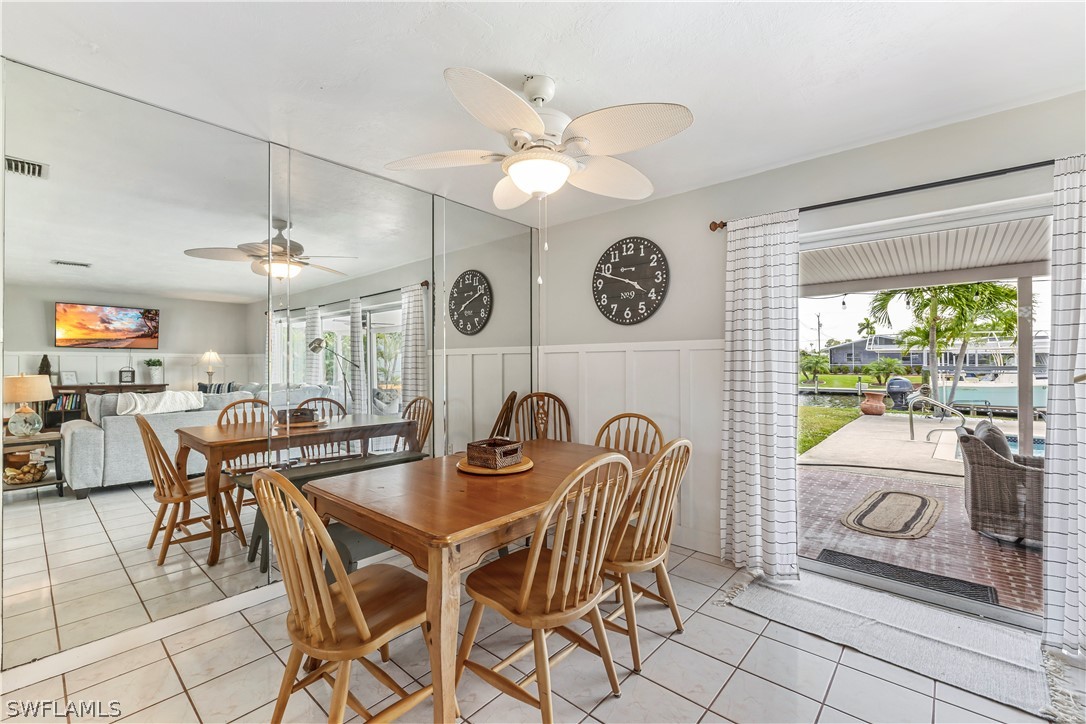
Dining room with a mirrored wall and wooden table beside patio doors overlooking the canal.
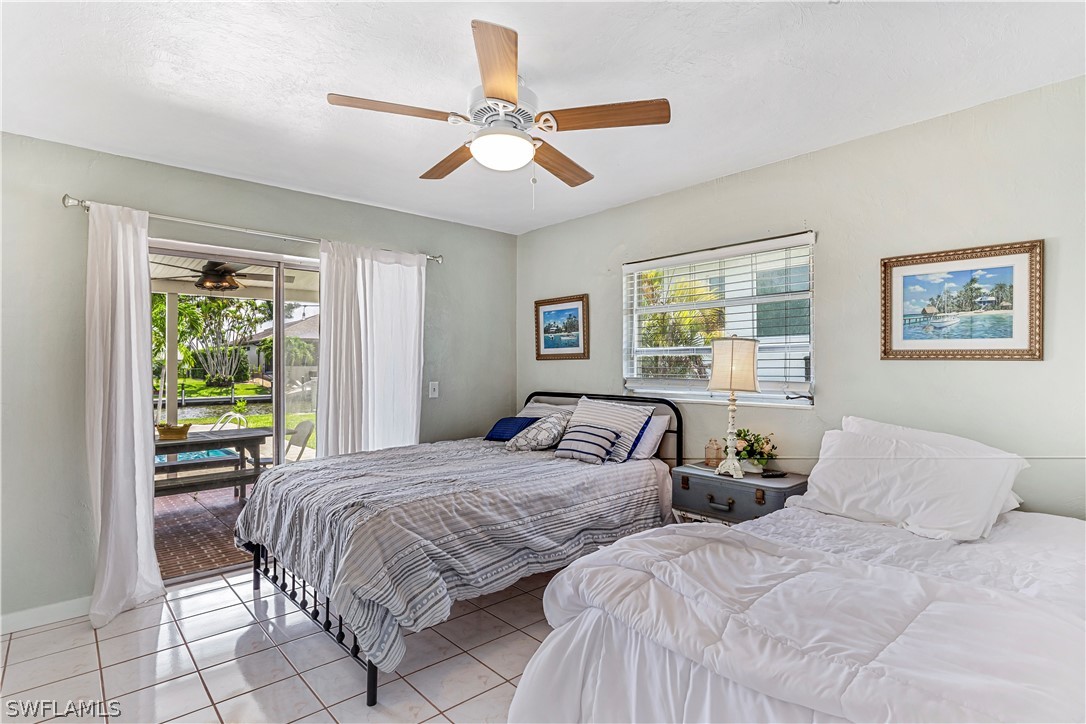
Bedroom with two beds, a ceiling fan, and sliding doors opening toward a pool patio.
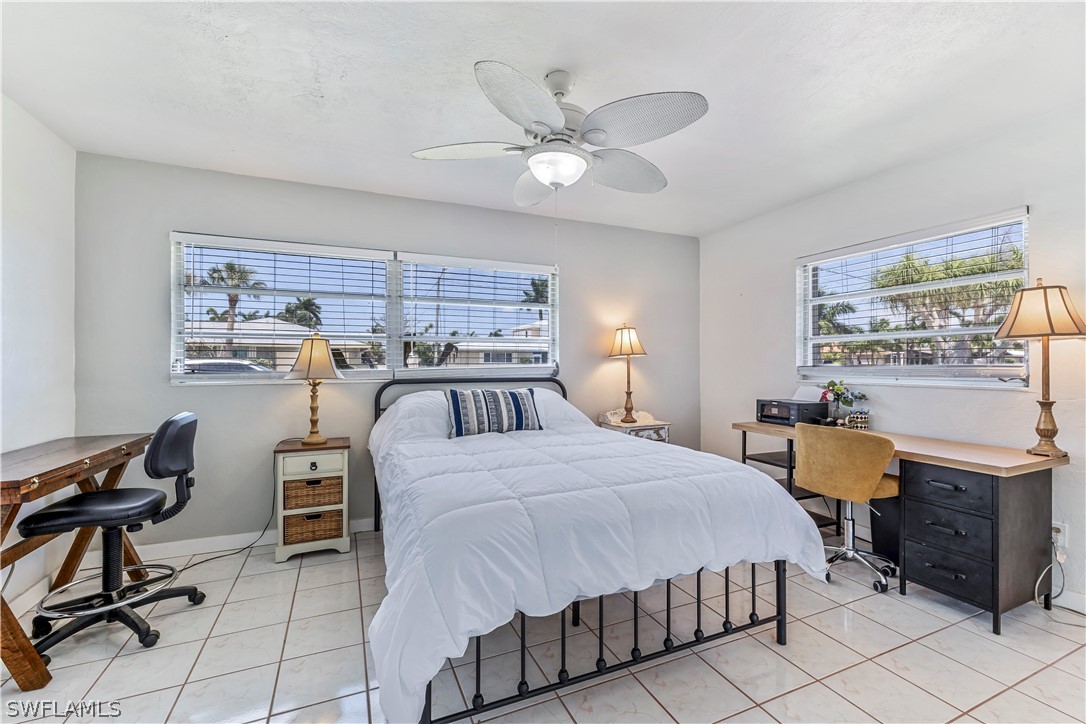
Bedroom with a white bed, ceiling fan, and two desks beside windows overlooking palm trees.
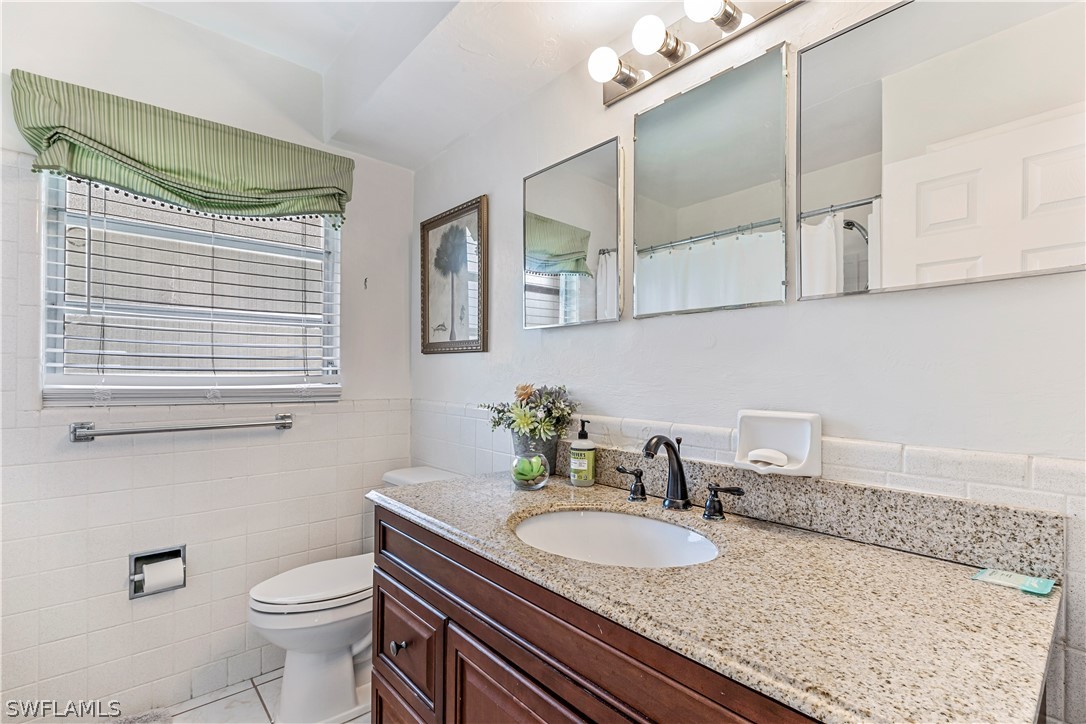
Bathroom vanity with a granite countertop, dark wood cabinets, and a window with striped valance.
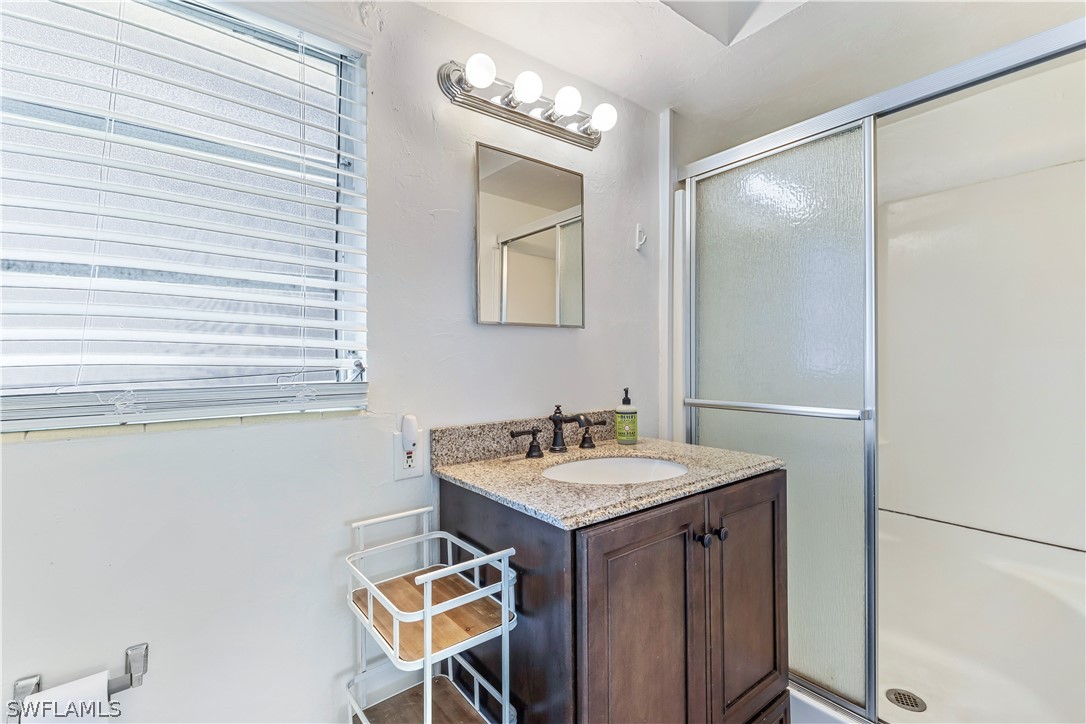
Bathroom with dark wood vanity, granite countertop, and frosted-glass shower enclosure.
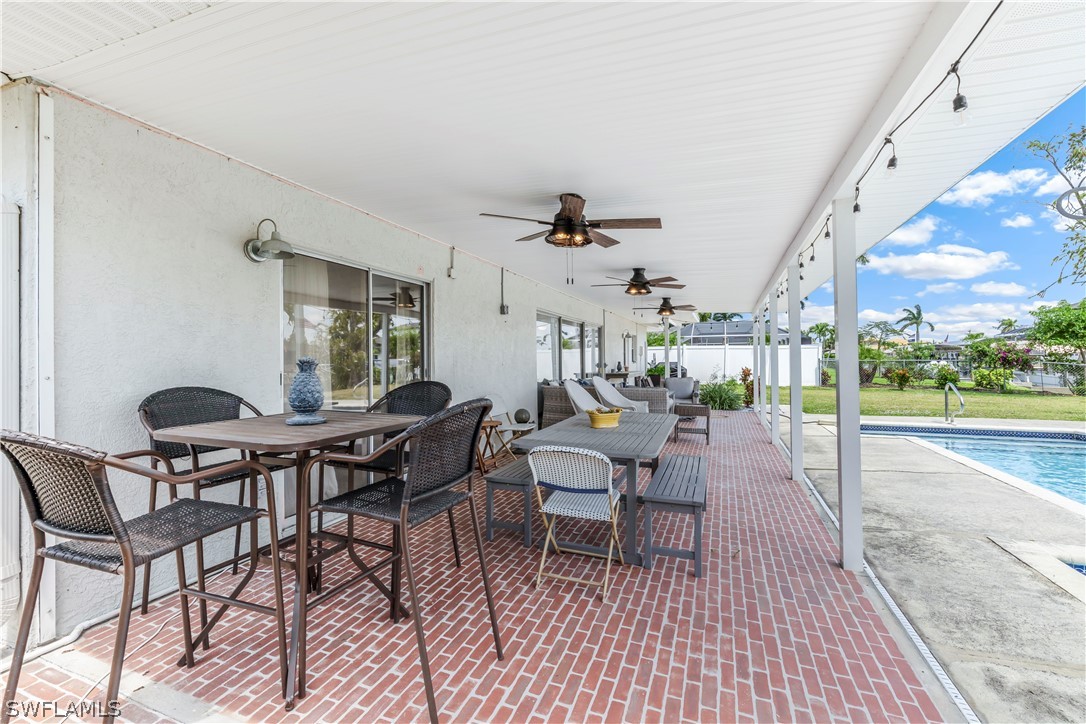
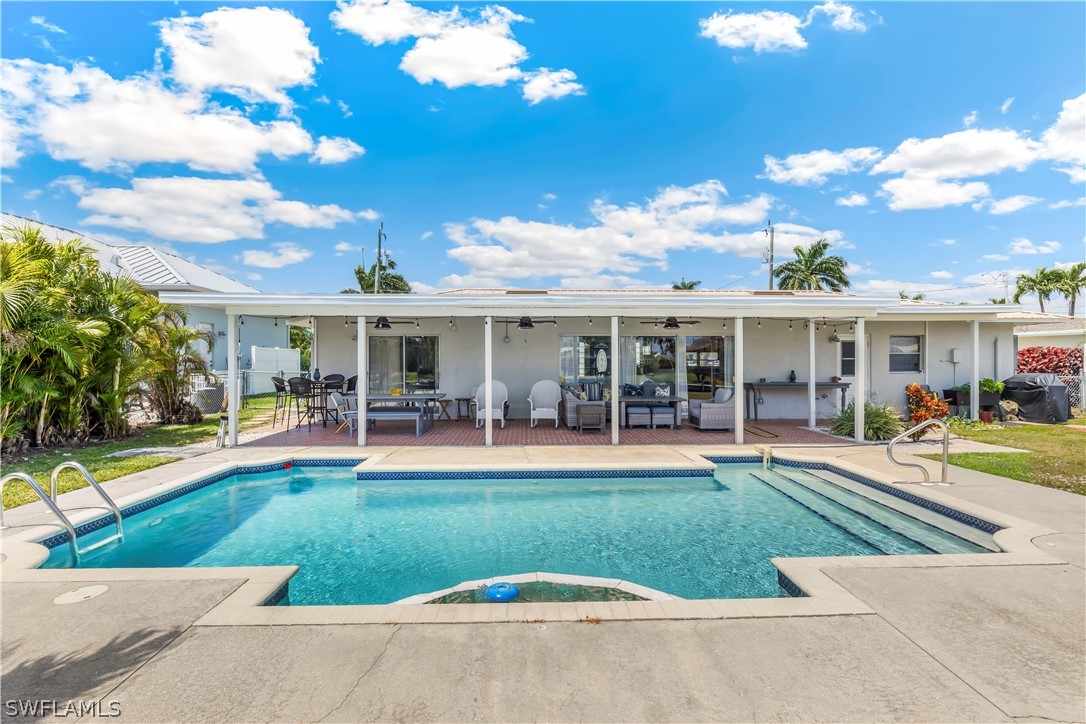
Covered brick-paver patio with dining furniture, ceiling fans, and a swimming pool beside it.
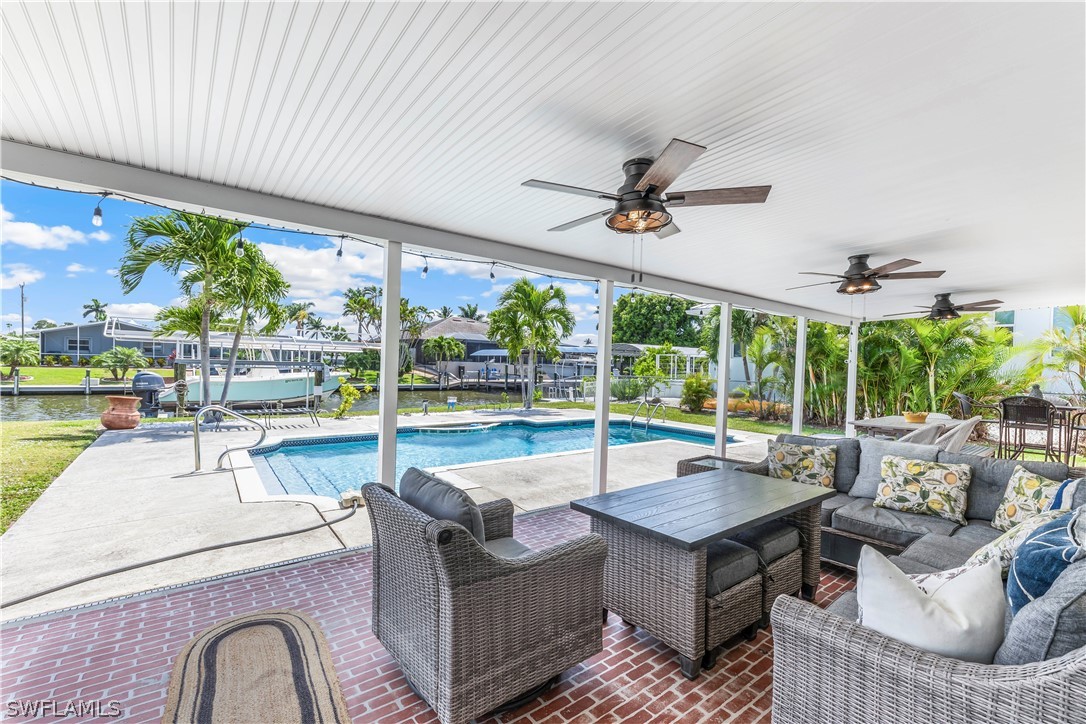
Covered waterfront lanai with wicker seating, a swimming pool, and a boat on the canal.
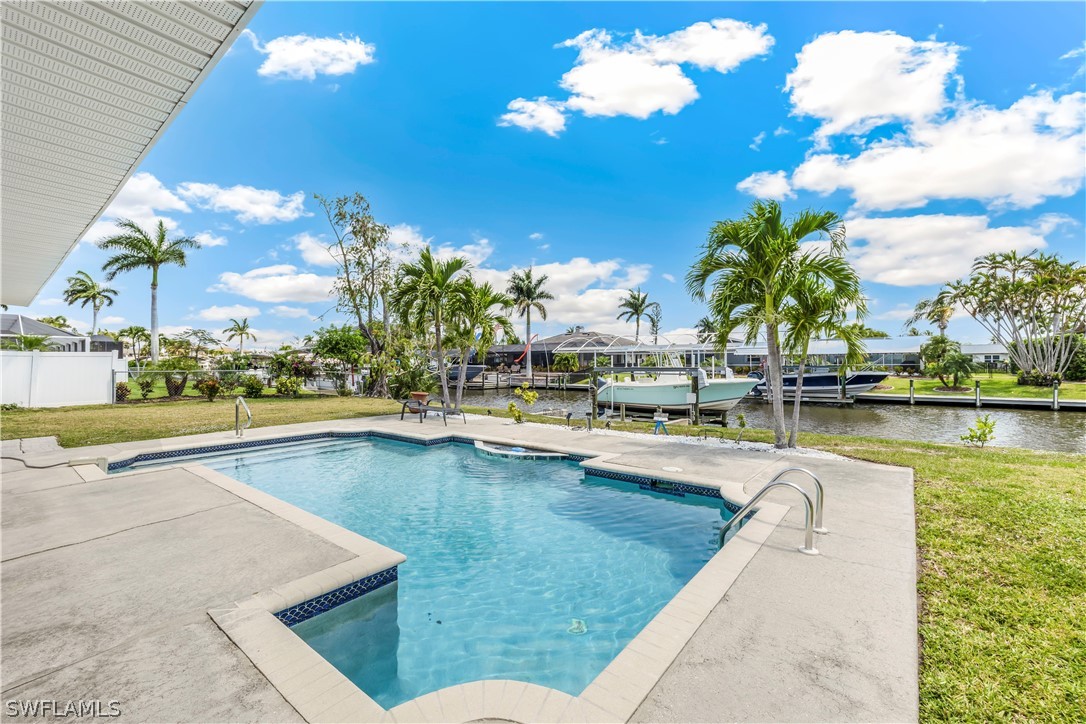
Backyard pool overlooking a canal with a boat dock and palm trees.
Backyard pool beside a covered patio with outdoor seating and a barbecue grill.
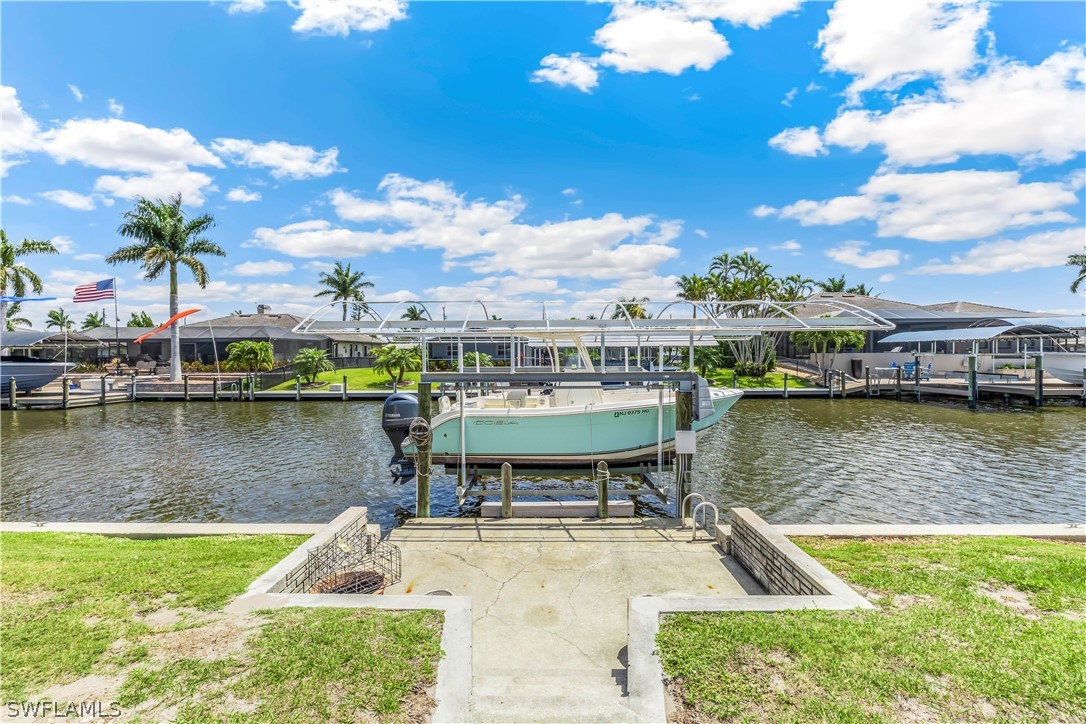
Waterfront canal and private dock with a boat beneath a sunny, cloud-filled sky.
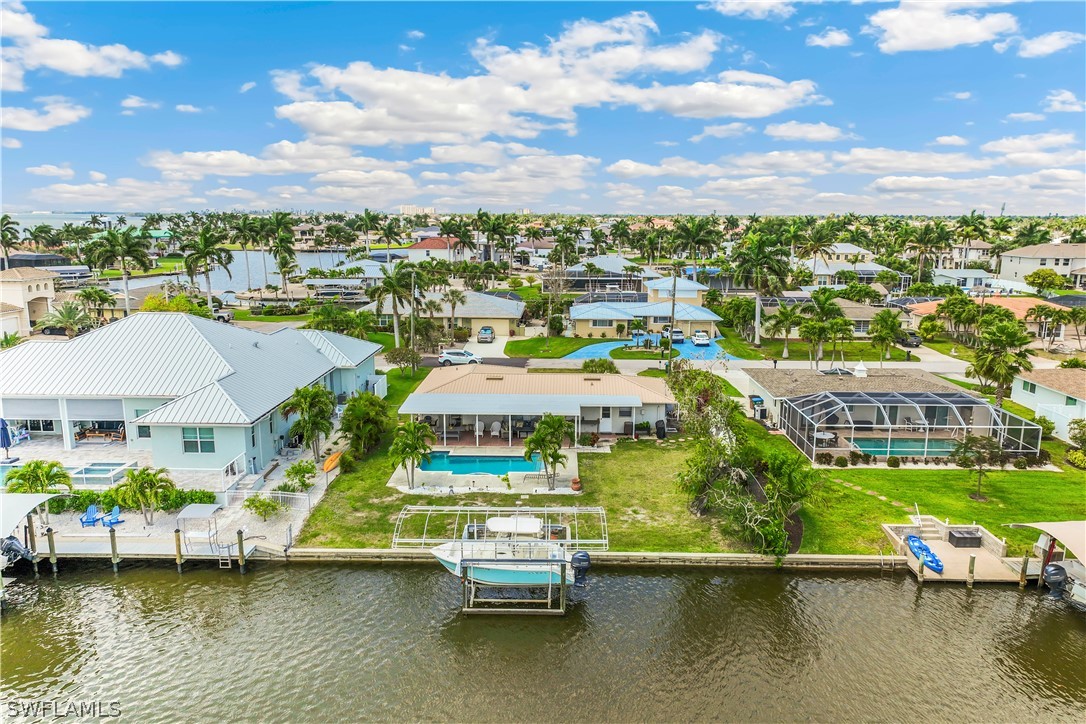
Aerial view of a canal-front home with a swimming pool, dock, and neighboring waterfront houses.
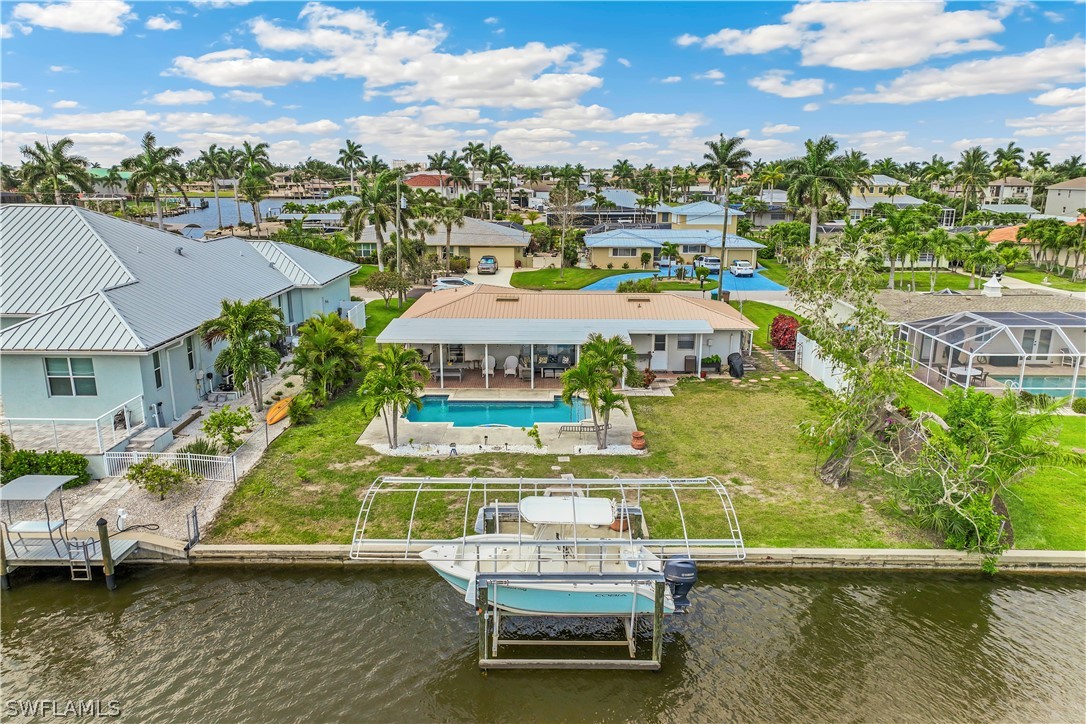
Aerial view of a canal-front home with a pool, covered patio, dock, and boat.
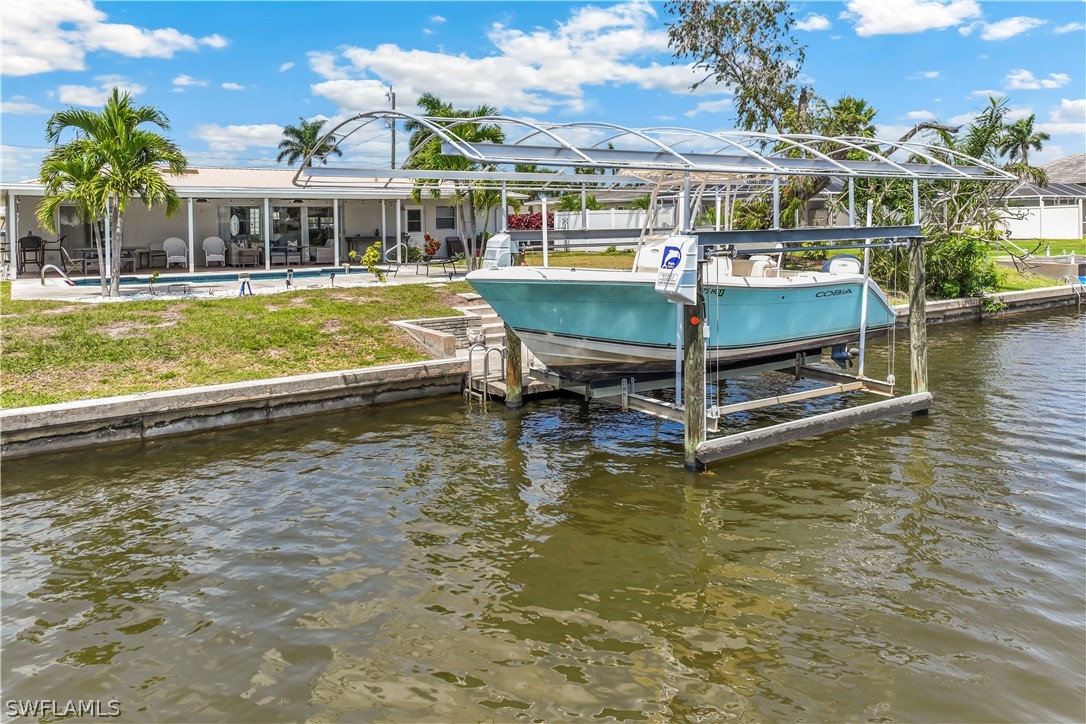
Waterfront home with a boat on a covered lift beside the canal and backyard pool.
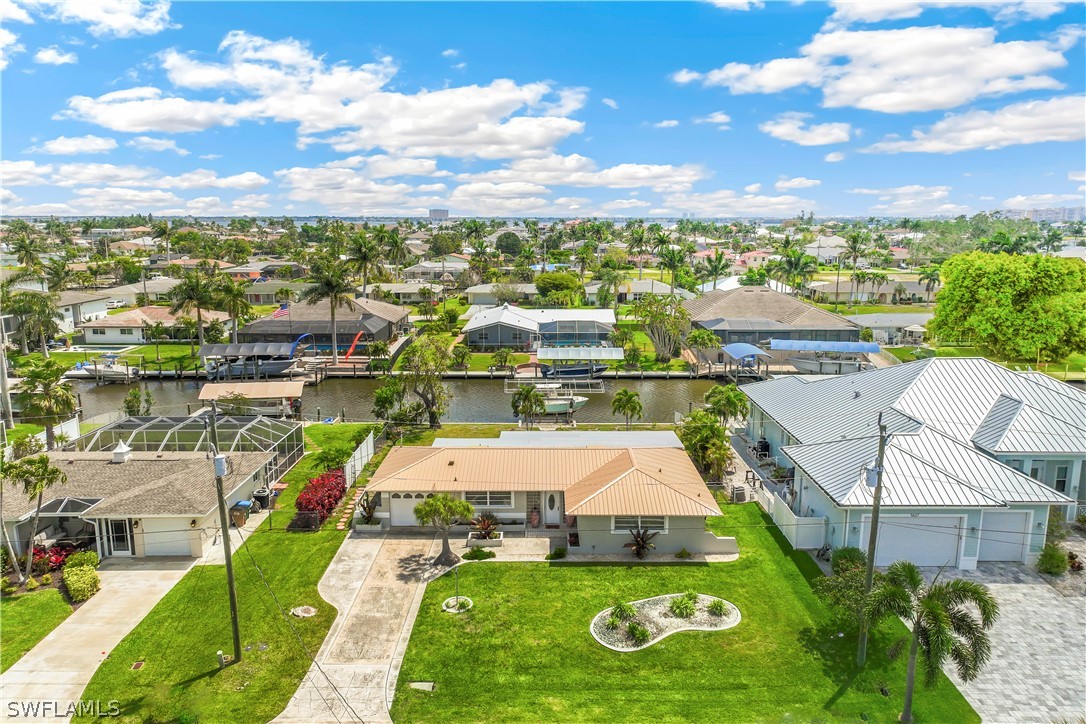
Aerial view of a canal-front home with a landscaped lawn, boat dock, and neighboring waterfront homes.
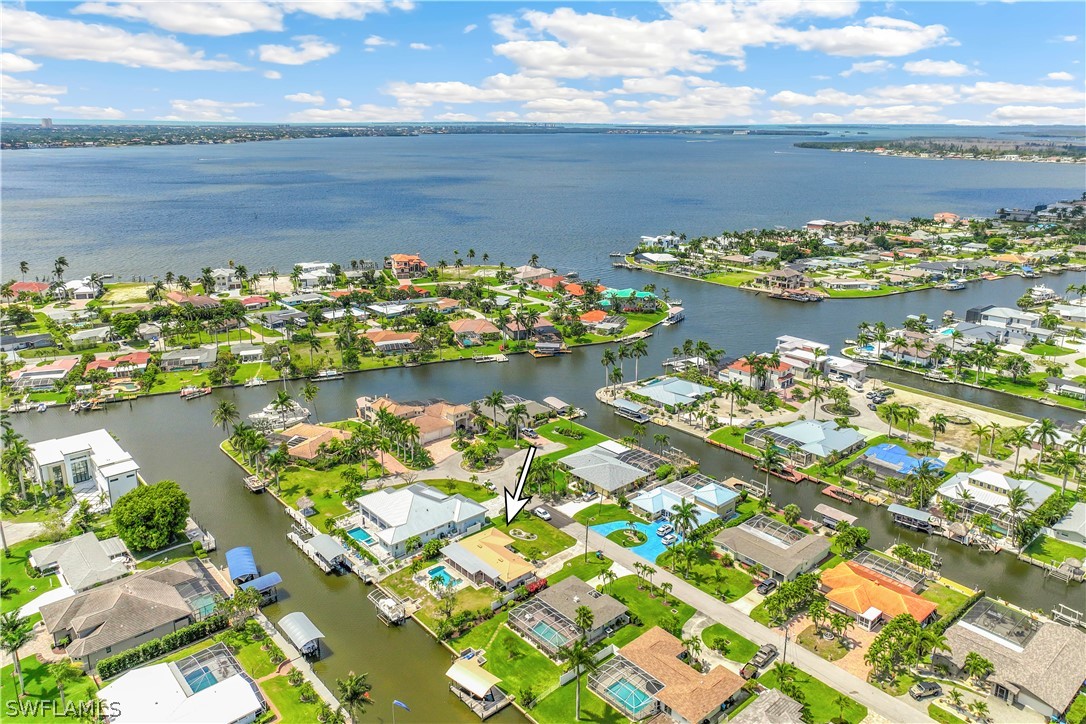
Aerial view of waterfront homes and canals, with an arrow marking the property.
SEE ALL PHOTOS
Single-story home with a tan metal roof, front lawn, and landscaped garden beds.
Entry foyer with a burgundy front door, oval glass insert, and glass-block walls.
Furnished living room with gray sectional, dining area, and canal views through the windows.
Living room with a gray sectional, tiled floors, and wide windows overlooking the pool.
Kitchen with cherry cabinets, granite counters, stainless steel appliances, and a wide window over the sink.
Dining room with a mirrored wall and wooden table beside patio doors overlooking the canal.
Bedroom with two beds, a ceiling fan, and sliding doors opening toward a pool patio.
Bedroom with a white bed, ceiling fan, and two desks beside windows overlooking palm trees.
Bathroom vanity with a granite countertop, dark wood cabinets, and a window with striped valance.
Bathroom with dark wood vanity, granite countertop, and frosted-glass shower enclosure.
Covered brick-paver patio with dining furniture, ceiling fans, and a swimming pool beside it.
Covered waterfront lanai with wicker seating, a swimming pool, and a boat on the canal.
Backyard pool overlooking a canal with a boat dock and palm trees.
Backyard pool beside a covered patio with outdoor seating and a barbecue grill.
Waterfront canal and private dock with a boat beneath a sunny, cloud-filled sky.
Aerial view of a canal-front home with a swimming pool, dock, and neighboring waterfront houses.
Aerial view of a canal-front home with a pool, covered patio, dock, and boat.
Waterfront home with a boat on a covered lift beside the canal and backyard pool.
Aerial view of a canal-front home with a landscaped lawn, boat dock, and neighboring waterfront homes.
Aerial view of waterfront homes and canals, with an arrow marking the property.
Sold

5623 E Deauville CT

5623 E Deauville CT, Cape Coral, FL 33904

$530,000
HUGE PRICE REDUCTION!!!! SELLER SAYS SELL!!! Cute direct sailboat access pool home. Location,Location,,Location! New metal roof, new air, new appliances. 2 bedroom ,2 bath. Two turns to the river. Great lot to build your new dream house.

2
beds

2
baths

1,140 Sq.Ft. LIVING AREA

10,890 Sq.Ft. lot

Heather Porrett

Heather Porrett

Features & Amenities

Interior

  • total bedrooms2
  • Total bathrooms2
  • full bathrooms2
  • Laundry room Washer Hookup, Dryer Hookup, Inside
  • Flooring Tile
  • APPLIANCES Dryer, Dishwasher, Electric Cooktop, Freezer, Disposal, Microwave, Refrigerator, Self Cleaning Oven, Washer
  • other interior Features Built-in Features, Bedroom on Main Level, Entrance Foyer, Family/Dining Room, Living/Dining Room, Custom Mirrors, Main Level Primary, Shower Only, Separate Shower, Split Bedrooms

Area & Lot

  • Status Sold
  • Date Sold November 19, 2024
  • Living Area1,140 Sq.Ft.
  • Total Area1,200 Sq.Ft.
  • Lot Area10,890 Sq.Ft.
  • MLS® ID224034559
  • TypeResidential
  • YEAR BUILT1960
  • NeighborhoodCape Coral
  • Architecture StylesRanch, One Story
  • Water FrontageCanal Access, Seawall
  • View DescriptionCanal

Exterior

  • STORIES1
  • Garage Space1.0
  • water SourceAssessment Paid
  • utilitiesCable Available, High Speed Internet Available
  • PoolConcrete, In Ground, Pool Equipment
  • roofMetal
  • lot featuresCul-De-Sac, Rectangular Lot, Sprinklers Automatic
  • parkingAttached, Driveway, Garage, Paved, Two Spaces
  • HEAT TYPECentral, Electric
  • AIR CONDITIONINGCentral Air, Ceiling Fan(s), Electric
  • sewerAssessment Paid
  • security FeaturesKey Card Entry, Smoke Detector(s)
  • other exterior FeaturesSprinkler/Irrigation, None, Outdoor Grill, Patio, Gas Grill

Financial

  • Sales Price$530,000
  • Real Estate Tax $5,600/yr

Cape Coral

Explore

Work With Heather

Get assistance in determining current property value, crafting a competitive offer, writing and negotiating a contract, and much more. Let Heather guide you through your home-buying journey.

Follow Me on Instagram